The mirrored duplex residence, a unique architectural marvel, is a sight for the brothers and all who visit.
Two brothers from Kolkata shared a unique vision with us: to design two separate yet interconnected homes, each for one family, set in Electronic City. Their vision of a spacious G+2 Residence, a testament to their desire for a luxurious living space, is brought to life in the shared terrace and the connecting bridge. This physical link symbolises the unbreakable bond of brotherhood and passion for a harmonious living space that respects privacy and independence in a fast-paced world.
This abode, designed for them, is a physical embodiment of brotherhood, balance, and the timeless desire to stay connected while growing independently. Having your own space while staying close to your loved ones is reassuring and a testament to the harmonious design of the residence.
Project factfile:
Site orientation: East-facing home
Site area for each home: 2400 sq. ft. (approx. 4800 sq. ft. in total)
Project location: Electronic City, Bangalore
Year of completion: 2022
Lorem ipsum dolor sit amet, consectetur adipiscing elit. Ut elit tellus, luctus nec ullamcorper mattis, pulvinar dapibus leo.
Client requirement
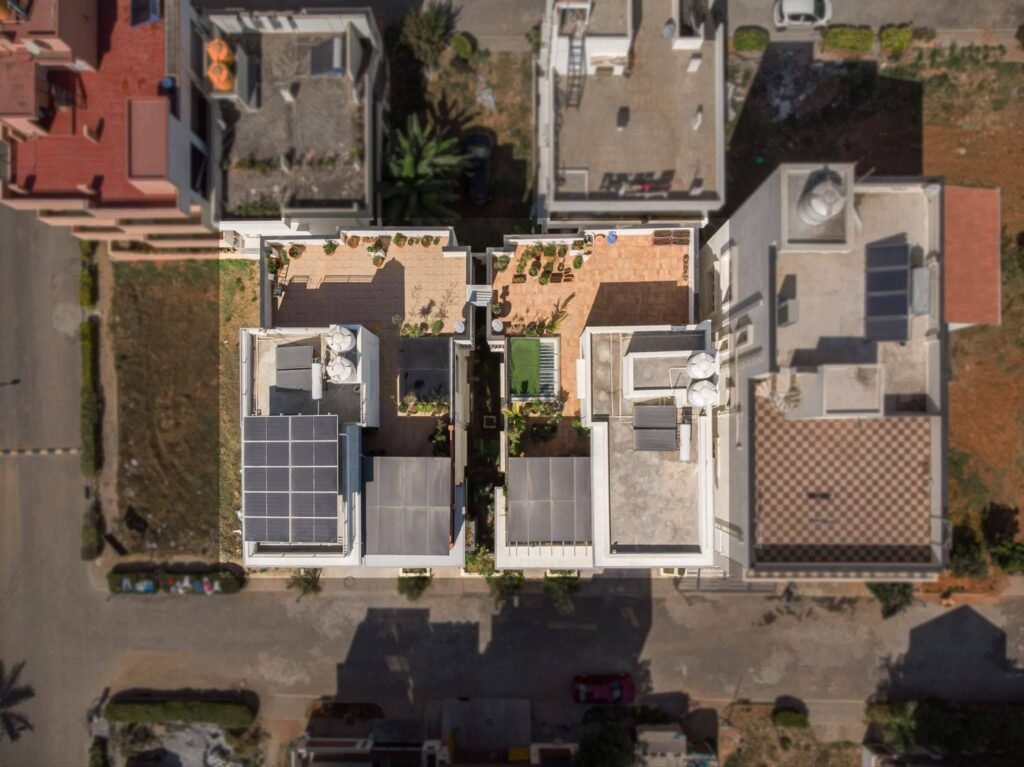
The home is spread over two different sites of a 40×60 plot, while the brothers, hailing from Kolkata, wanted to build houses with the same budget and costing. So, instead of dividing the plot, we proposed a twin-home duplex residence. We avoided having a compound wall between the homes and instead created a landscape demarcation. This demarcation is a carefully designed green space that separates the two homes, providing a visual and physical boundary while maintaining a sense of openness. We proposed a connecting bridge on the terrace that gives access to both houses, where the families can interact and relax.
The idea of a twin-house impressed the clients, and we went ahead and executed it.
Design Layout - mirroring and mixing
As these homes mirror each other on this east-facing plot, we can understand the layout by comparing them. This can also be considered a row-house concept popular in gated communities today. The homes have separate vehicular and pedestrian entrances on the eastern side.
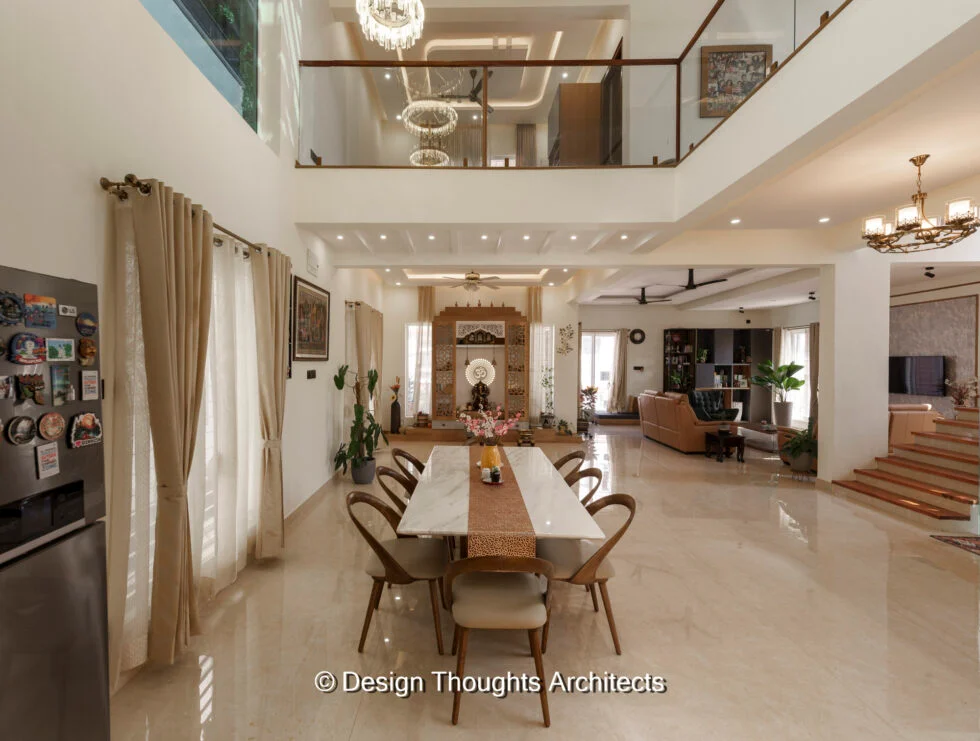
The living, dining and kitchen follow an open-planning layout for wider space usage and for letting in plenty of natural light, creating a comfortable and inviting atmosphere. A lobby leads to the living, dining and kitchen areas along with Puja and a staircase for the duplex residence.
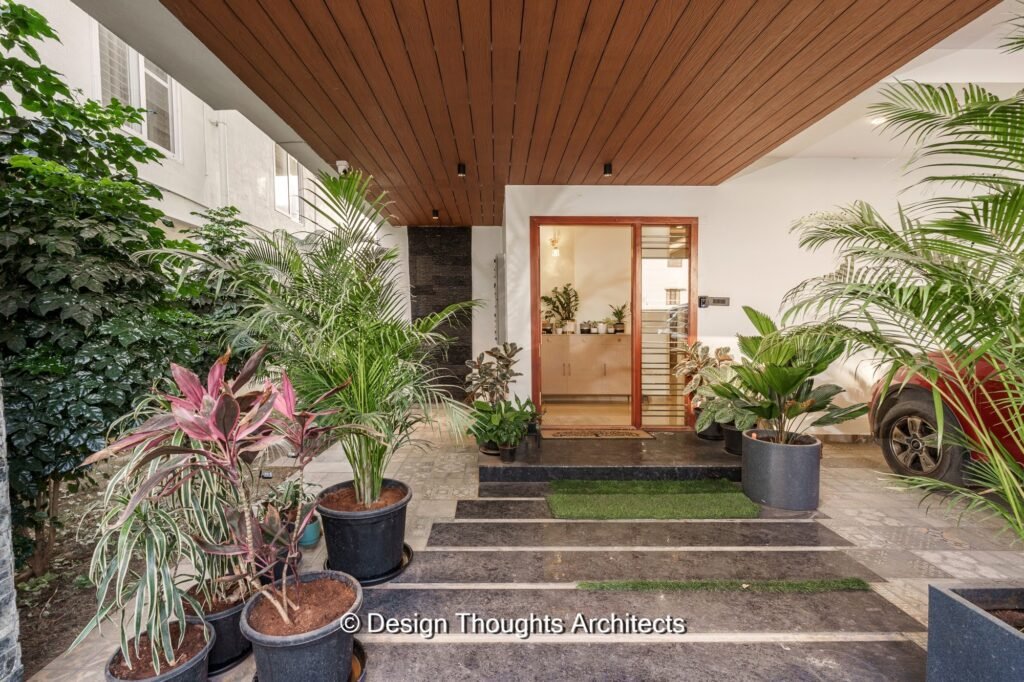
The entrance lobby with lush green landscaping creates a welcoming atmosphere in the east-facing plot home.
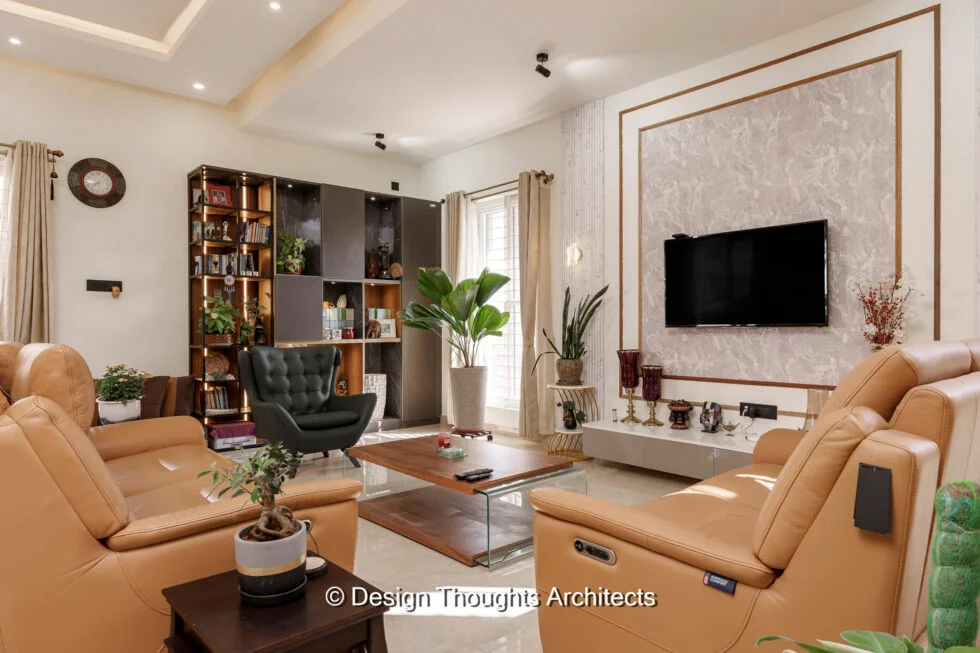
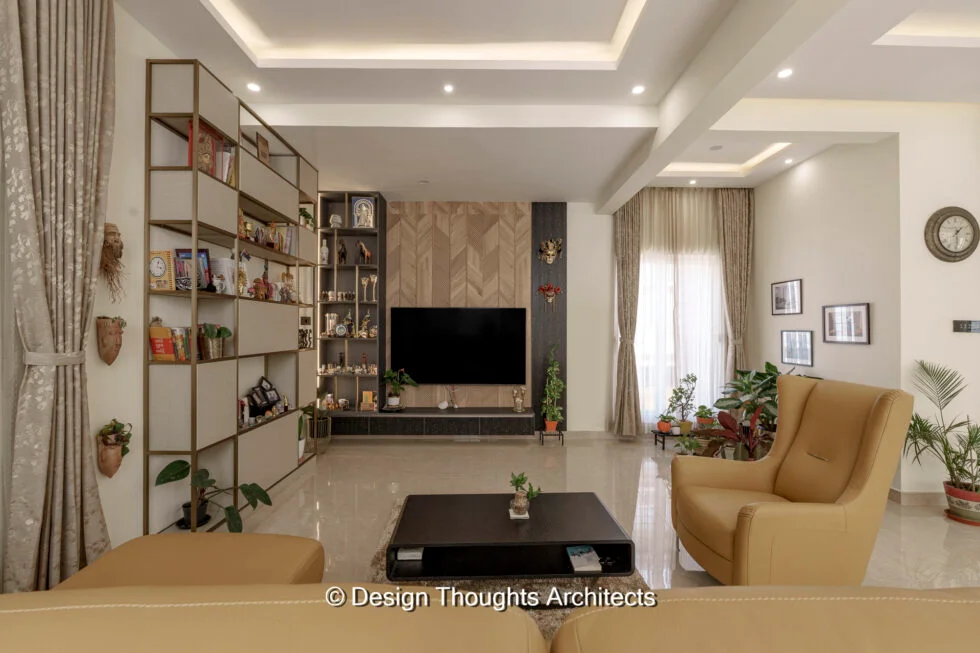
The living areas of the two homes have a subtle theme for the interior design, and bring in plenty of light because of the mirrored layouts. Both houses have a U-shaped staircase that leads up to the duplex residence. The ground floor has one guest bedroom, while the first and second floors have larger bedrooms for the family.
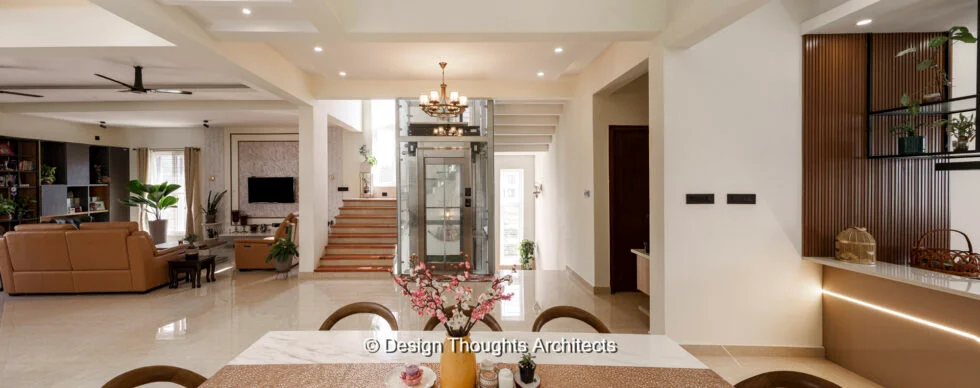
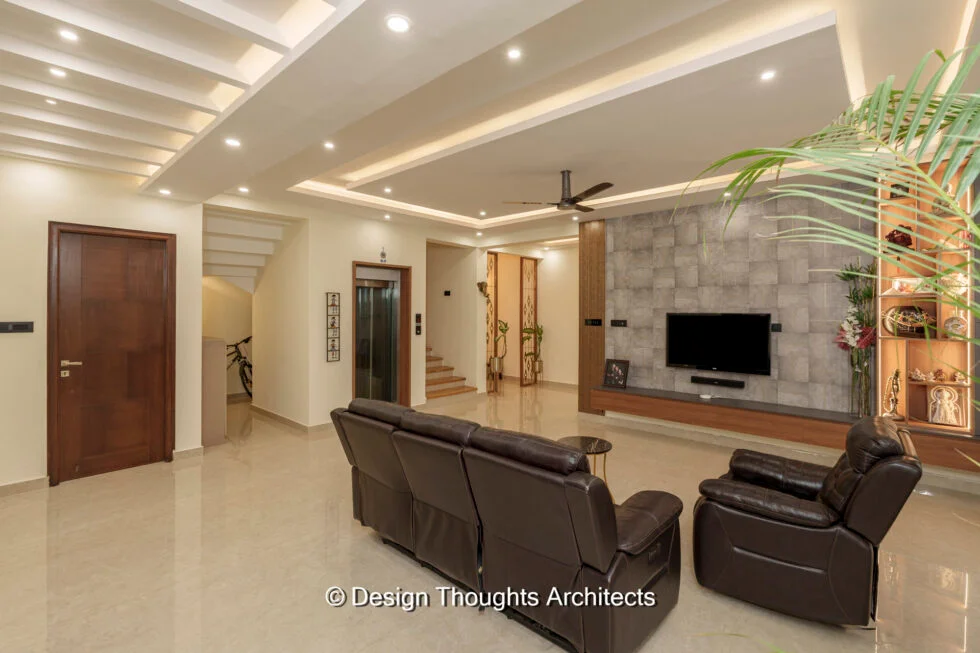
Staircase area of the brothers’ residence
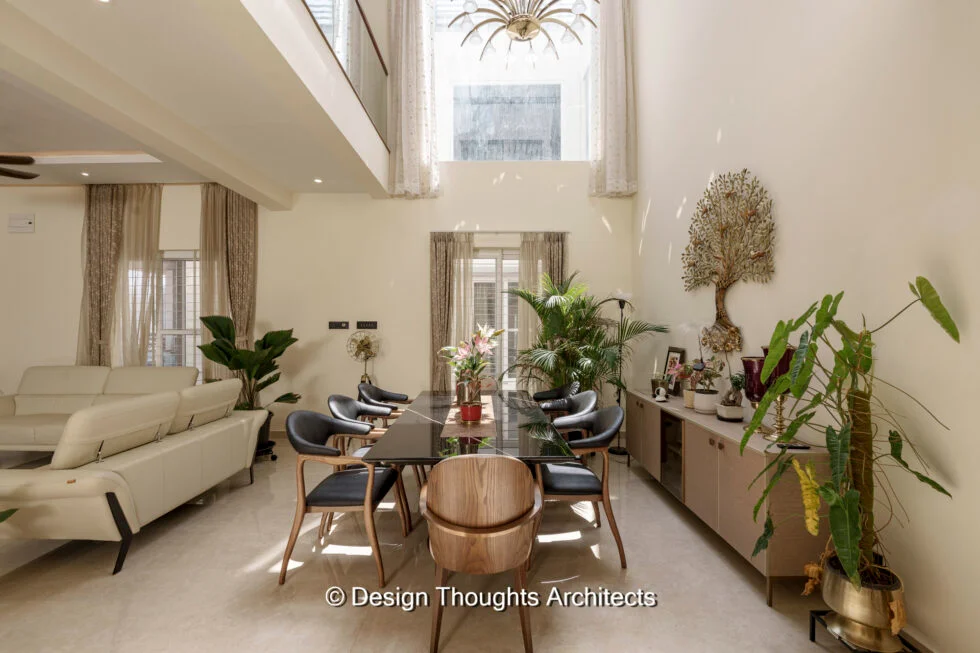
Another interesting feature of this home is the double-height cut-out in the dining area that adds volume to the vast open plan. The overlooking railing gives a connection between the two floors. Followed by this is a spacious kitchen with breakfast counters.
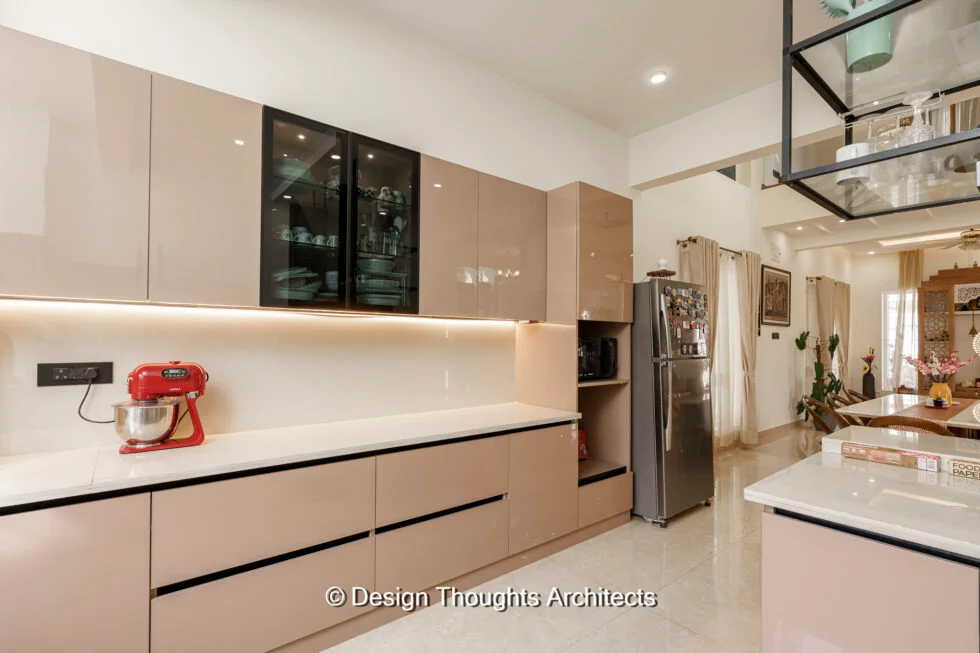
The kitchen is finished in sleek, waterproof acrylic sheets that look aesthetically pleasing. The colours of the cabinets complement the entire theme of the interior design. The kitchens of both duplex residences have hanging cabinets above the breakfast counter, which adds to the luxury of the overall home.
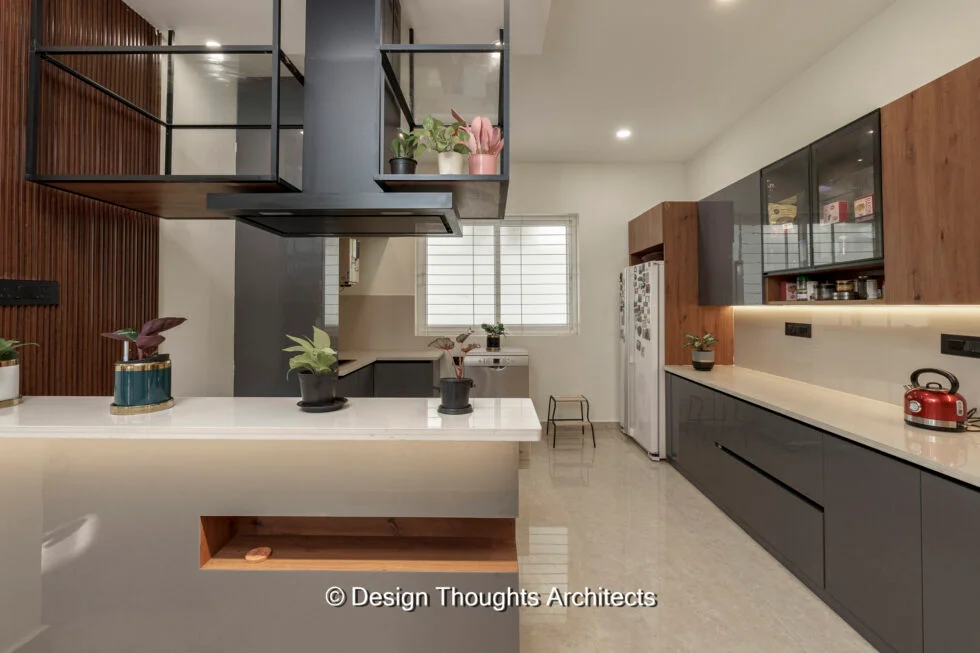
The clients liked a multi-purpose room, library, and study alongside the bedrooms on the first floor. These bedrooms also open to the balconies on the front, which makes a striking effect on the facade.
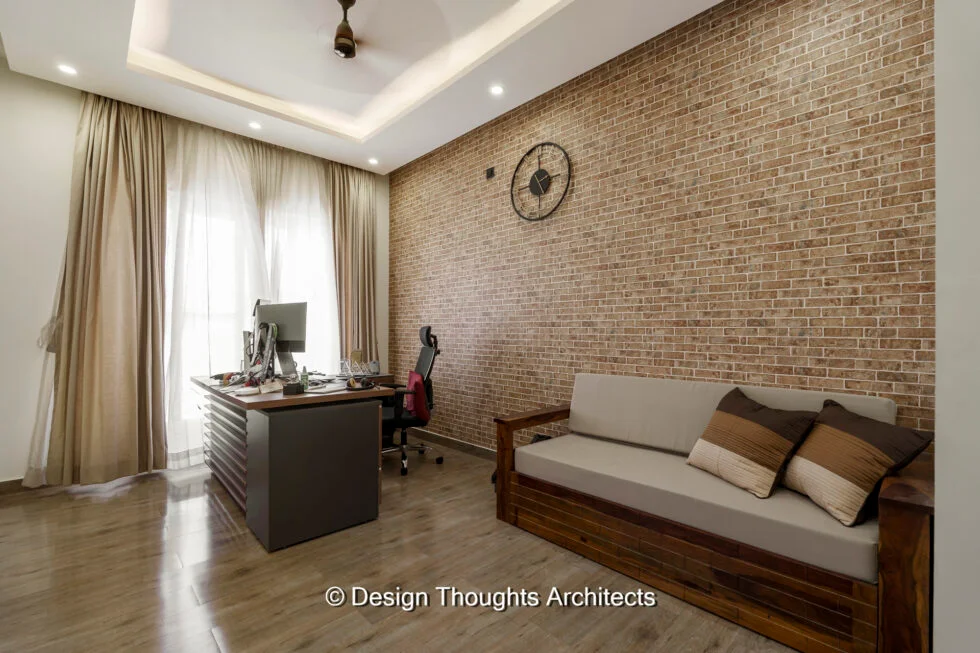
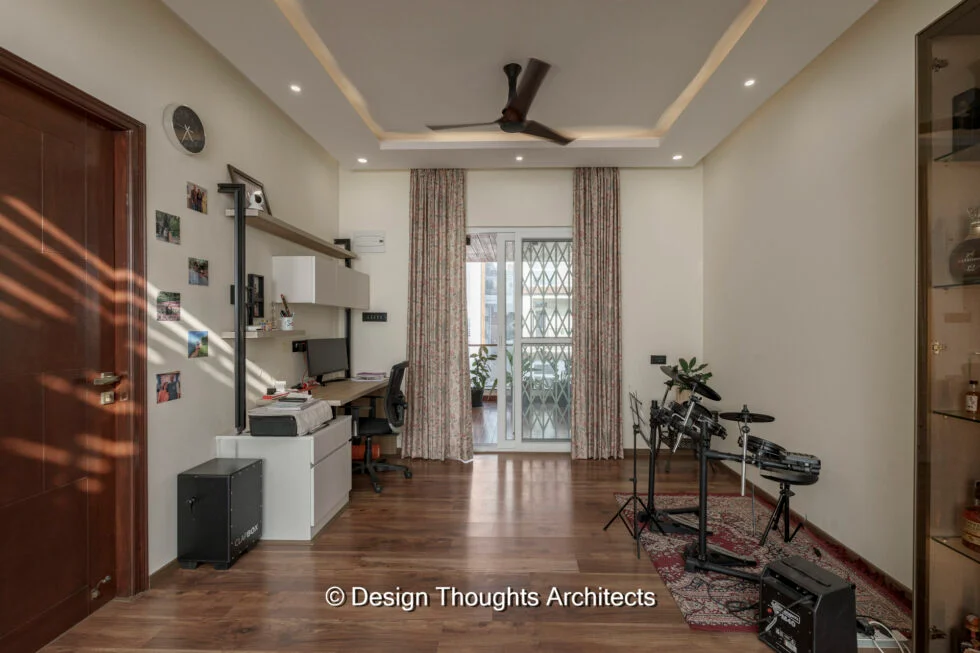
Each interior element is curated according to the requirements of the individuals in the family. Only the plan is a mirror of the other. Still, according to Vastu principles, we planned out every aspect of the duplex residence.
Journey from render to reality

The home’s elevation gives the aesthetic of a row house in a gated community residence. For the elevation, the twin-house resembles perfect symmetry. The side walls are clad in dark grey stone, while the balconies open to the road have a wooden finish. It also has an inclined detail that adds depth to the facade.
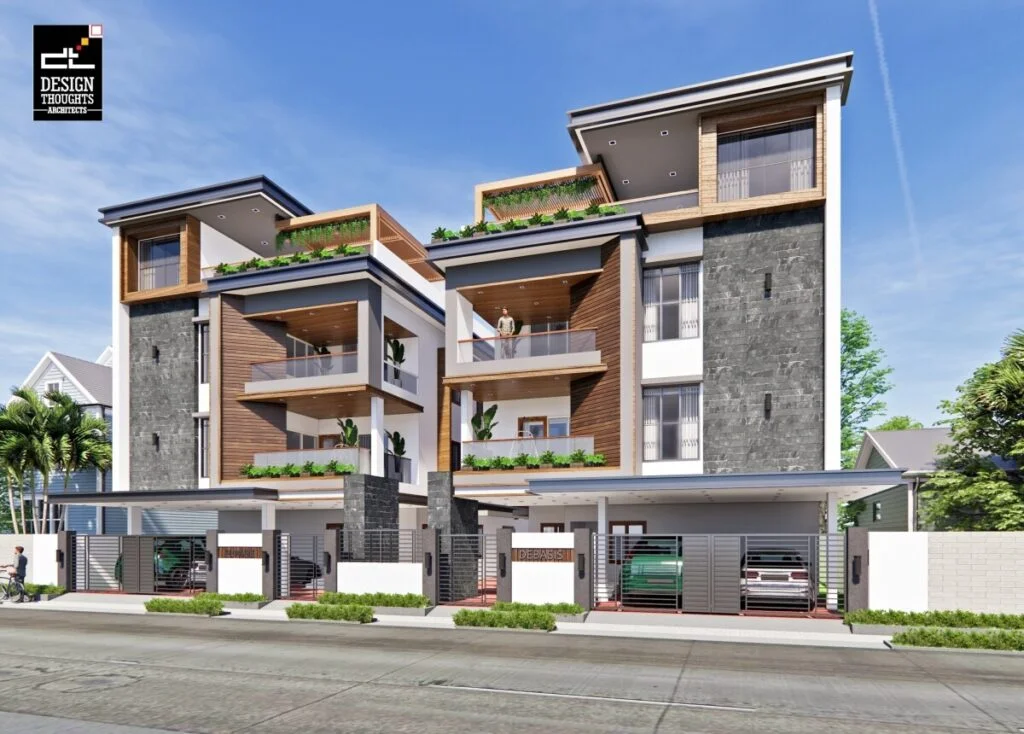
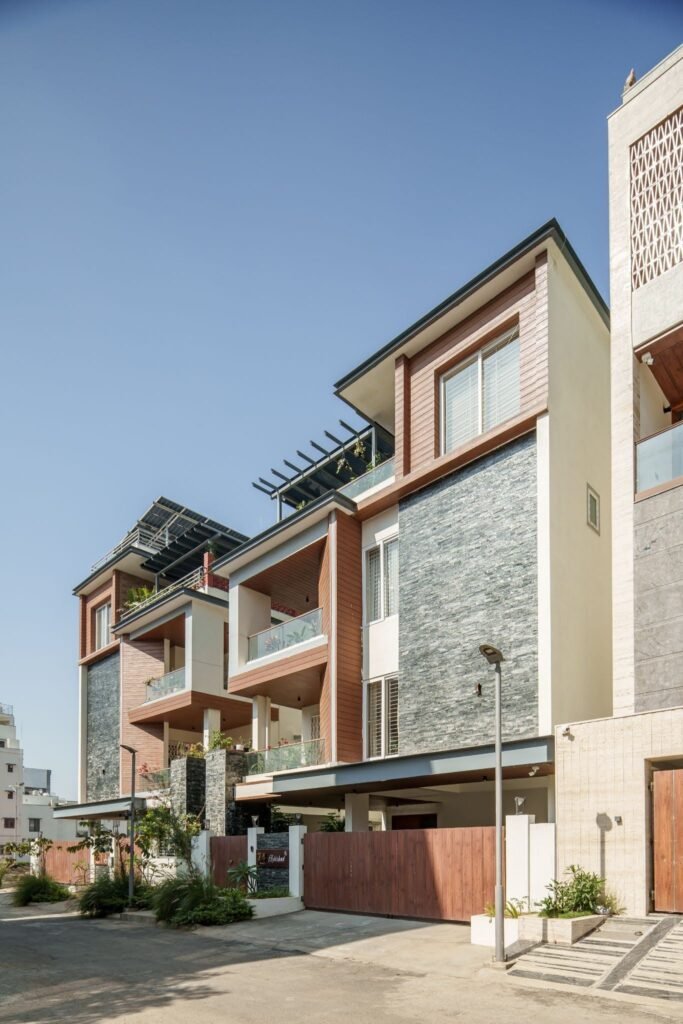
A comparison of the renders and reality, replicating each colour, texture and detail, makes it one of our outstanding projects.
Things we loved designing about this facade: 1-foot-thick boxed projections help in creating clean lines and give an elegant look to the building
● Inclined balcony walls break the monotony of the typical structures.
● I-sections on the roof slab for a unique finish
● Standing solid wall for elevation feature, having stone cladding
● Wooden cladding contributes to the contemporary look of the building
● The compound wall is created in an effortless and modern style
Wrapping up
In many ways, this twin home duplex residence in Electronic City is a prototype for future urban residences, especially in the Indian context, where joint families are evolving into nuclear clusters, yet the desire for closeness remains.
Check out the complete home tour of this striking residence now.
Keep reading our blogs on our website for more insights about our projects. Also, look at our Instagram page for quick content consumption of our projects.