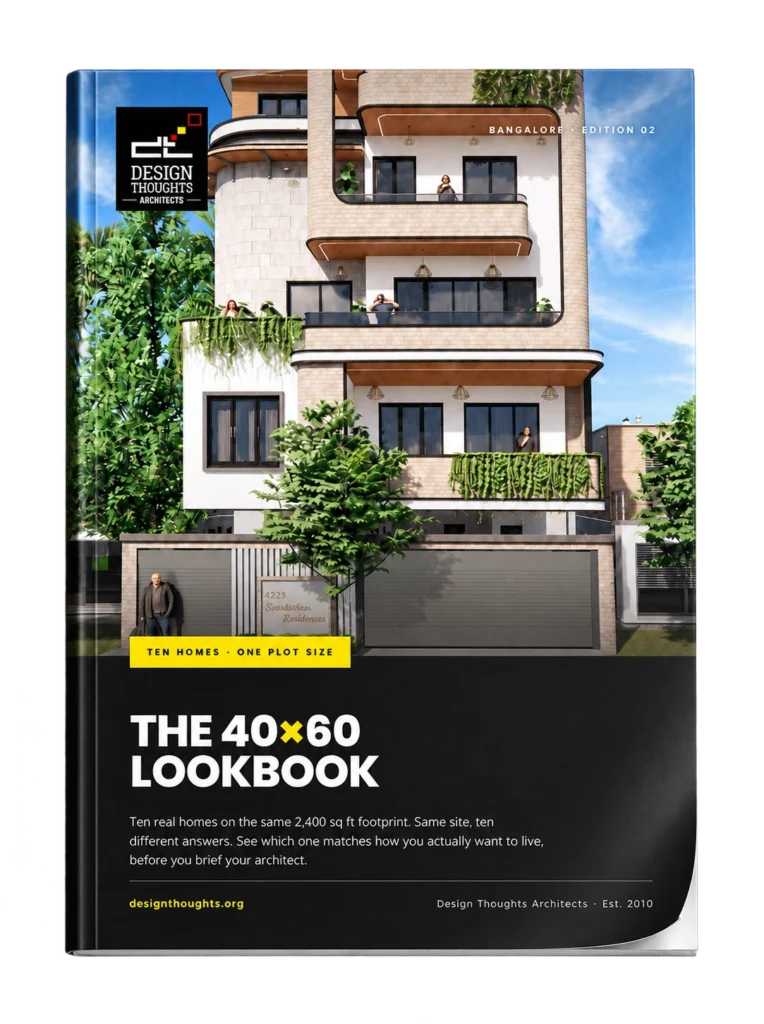
Portfolio

Mr. Jayachandra

Mr. Aditya

Brindavanam

Mr. Srinivas Reddy
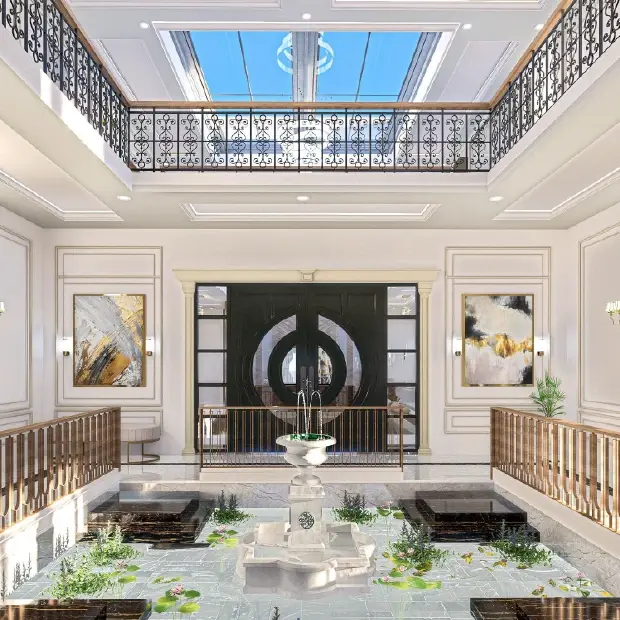
Dr. Sridhar
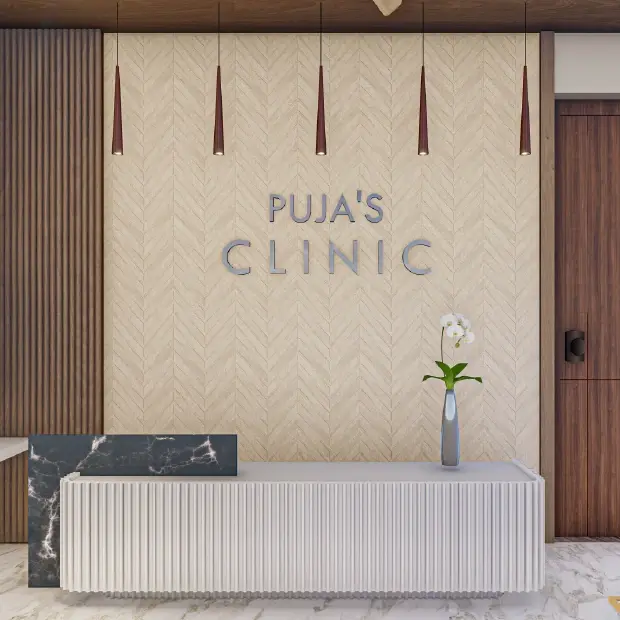
Dr. Naveen
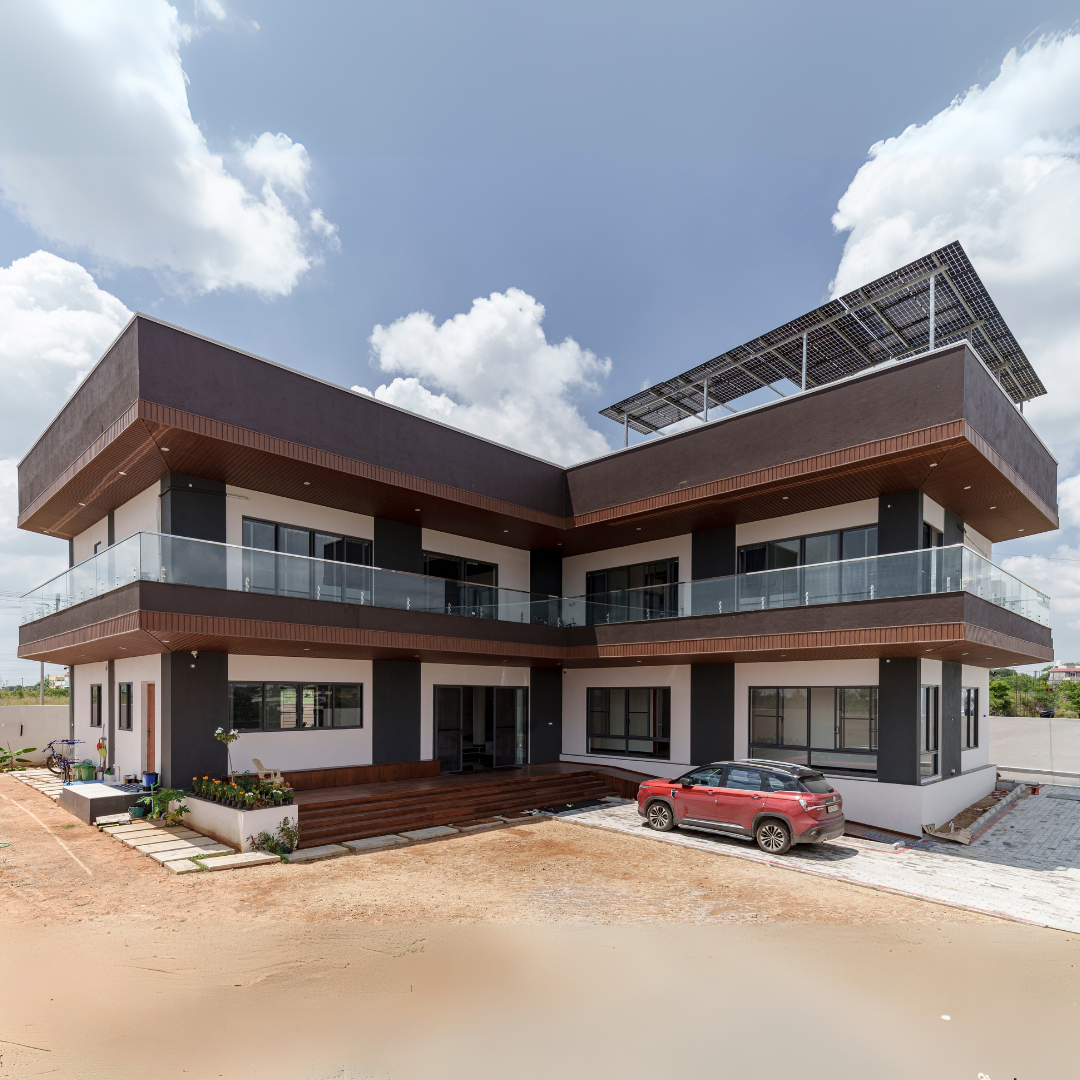
Mr. Sobi's Residence
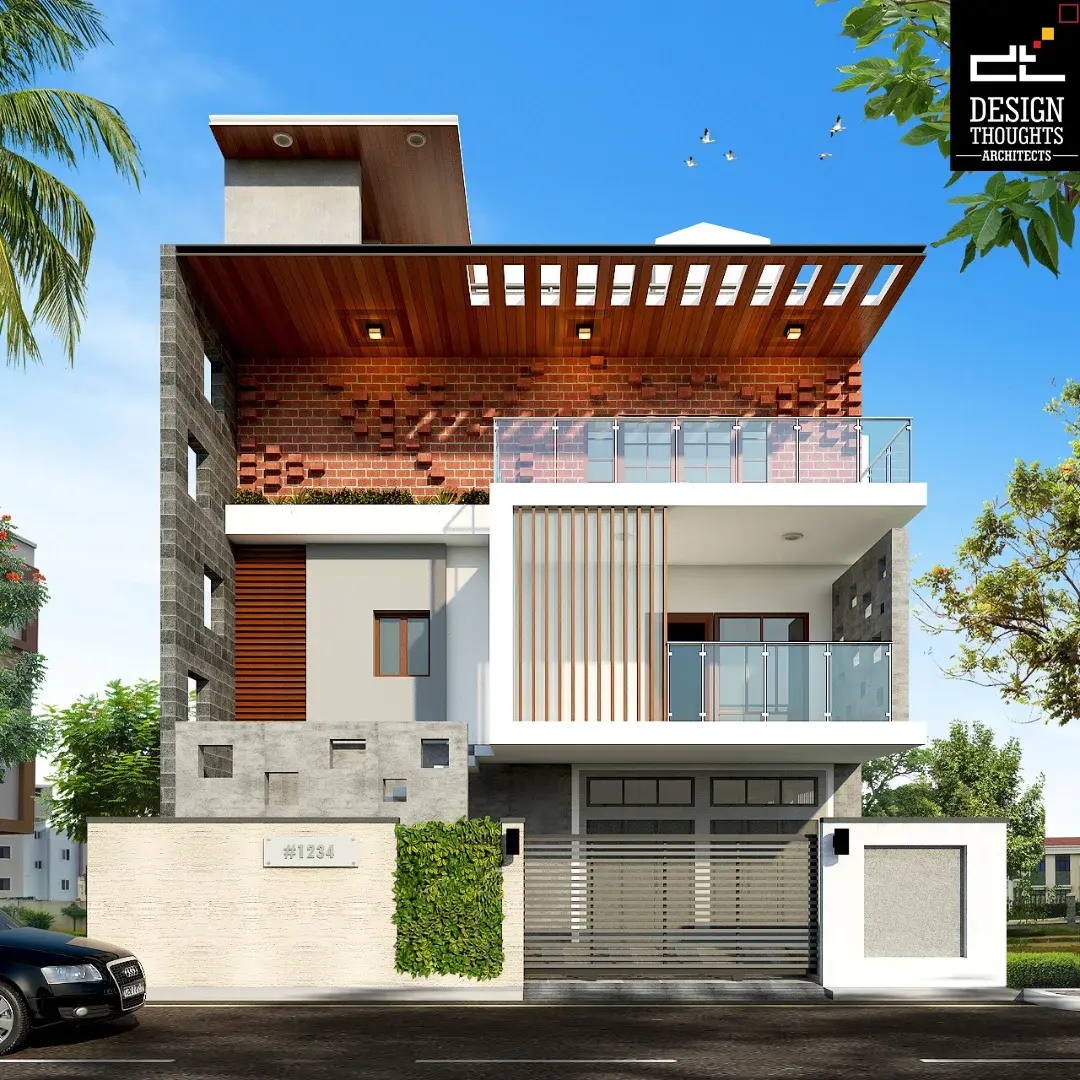
Veena and Venu's Residence
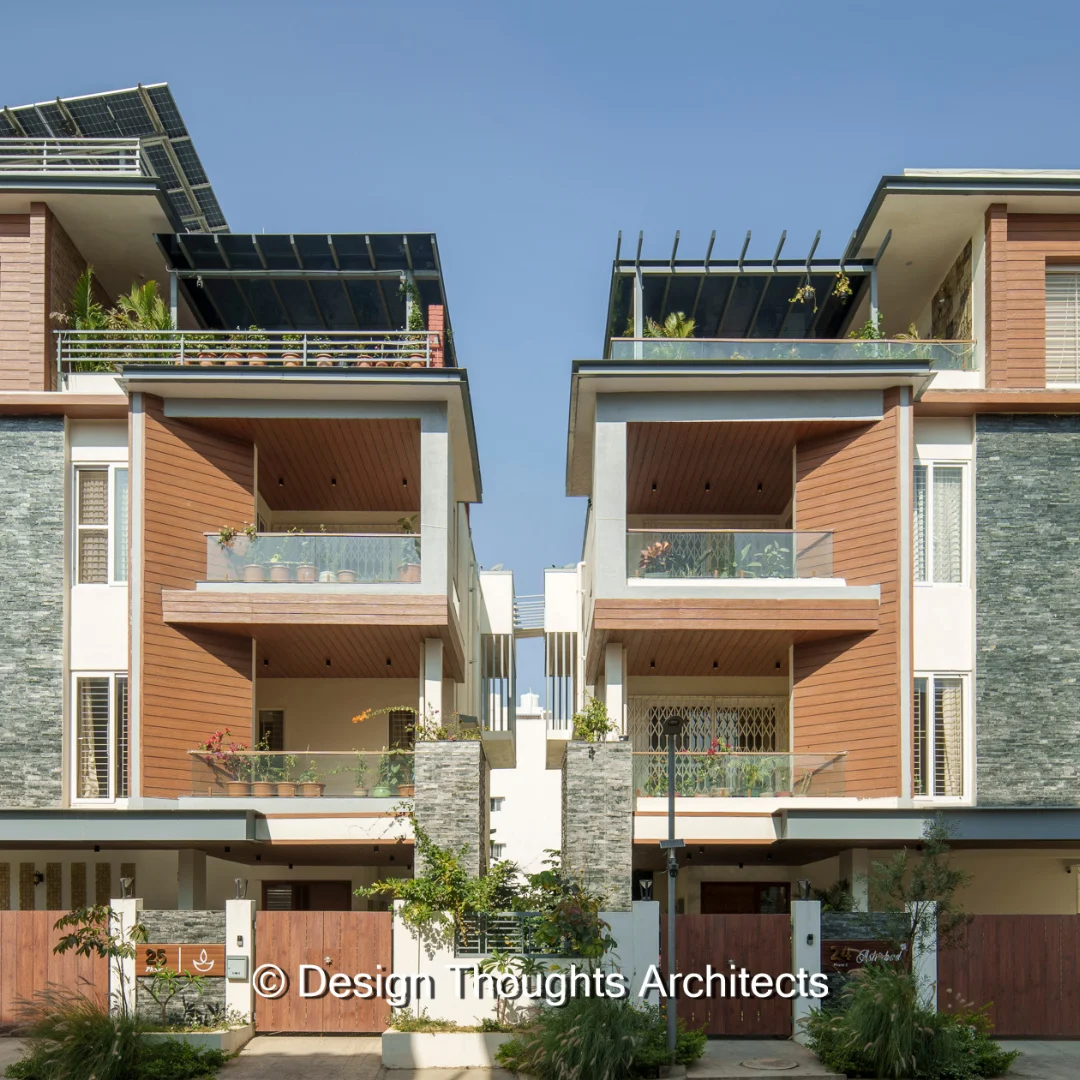
Subhasis and Debasis Residence
Related Article

Crafting a Captivating Family Home in Electronic City, Bangalore
Front elevation renders of Mr. Satheesh’s Family Home. Project Fact File: Plot Size: 30’x50’ family homePlot Facing: West-facingType: Five-bedroom triplex family homeLocation: Electronic City, Bangalore Client Profile When the couple and their kid approached us for...
A Modern Elevation with Vernacular Design Elements in Bangalore
Renders of Mr. Natarajan’s simple G+2+terrace abode Project Fact File: Plot Dimension: 30’ x 50’ plot homeSite Orientation: West-facing plotProject Location: Chikkanagamangala, BangaloreBuilt-up Area: 4000 sq. ft. approx. Introducing the Project Set on a corner plot...
Neoclassical Residence on a 30 x 50 North-Facing Plot in Sarjapura
Final renders of the Neoclassical residence Project Fact File: Site orientation: North-facing homeSite dimensions: 30’ x 50’ plot homeSite area: 1500 sq. ft.Built-up area: 4400 sq. ft. approx.Our firm's Neoclassical elevation residences testify to our design prowess,...
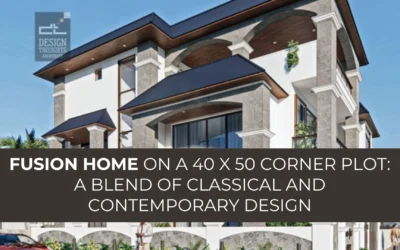
Fusion Home on a 40×50 Corner Plot: A Blend of Classical and Contemporary Design
Corner plot elevationWhy settle for a single elevation style when you can embrace a unique fusion home? That was the exciting brief our clients brought to our architects in Bangalore. Known for designing exclusive fusion homes, we specialize in blending two...
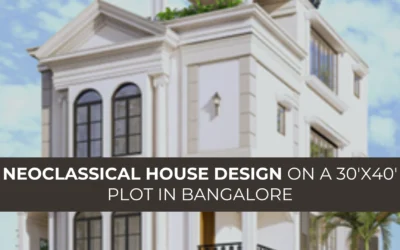
Neoclassical House Design on a 30’x40′ Plot in Bangalore
The completed view of the 30’ x 40’ residence in Bangalore Project Fact File: Site orientation: West-facing homeSite dimensions: 30’ x 40’ plot homeSite area: 1200 sq. ft.Site location: Electronic City, BangaloreTotal built-up area: 3170 sq. ft.Year of completion:...
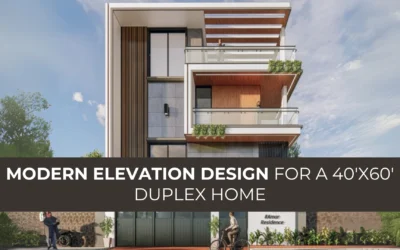
Modern Elevation Design for a 40’x60′ Duplex Home
Behold the final renders of this unique modern residence, a testament to innovative design and luxurious living, featuring the latest contemporary architectural and design features. Project Fact File: Site orientation: South-facing homePlot Dimensions: 40’ x 60’ plot...