
A Modern Commercial Building Design for a 30×40 Corner Plot in Bangalore
Do you want to develop a commercial structure on your land next to the major road? Have a look at this 30×40 Commercial Building Design.
Even a compact commercial plot can become a strong business-facing property when it is planned with the right layout, elevation, visibility, and material choices. This project in Jayanagar, Bengaluru, shows how a corner plot can be used to create a modern, minimal, and practical commercial space.
Our client owned a 30×40 property adjacent to the main road. As a result, he decided to construct a commercial structure. Though it’s a commercial building, the client desired a well-planned modern commercial building design that can attract most of the customers.
You have probably seen a lot of different types of commercial buildings near your residence. Some of them are really huge, while some are just small shops. There are many factors that differentiate one commercial building from another. The most basic difference is the size, but there are many other things as well.
The next thing that comes to mind is architecture design. Almost all commercial spaces have a glass exterior. This is because it is really important for the businesses inside to be visible from the outside. There are many other reasons for this as well. It makes the whole area look really modern and sleek. Plus, it is really easy to keep the area clean.
In this project, the focus was on creating a Commercial Building Design that looked modern from the outside and worked efficiently on the inside.
About Plot
Plot Size: 30×40 Corner Plot
Project Location: Jayanagar, Bengaluru
Type of Architecture: Modern Building Design
The site is located in an active urban neighbourhood, which makes visibility very important. Since it is a corner site, the building has the advantage of being noticed from more than one direction. For a commercial property, this can make a significant difference because the façade, access points, and display visibility all influence how people perceive the businesses inside.
About Client
The project is successfully completed for an old client who had previously built a residential home from Design Thoughts Architects. After that success story, the client returned for another project.
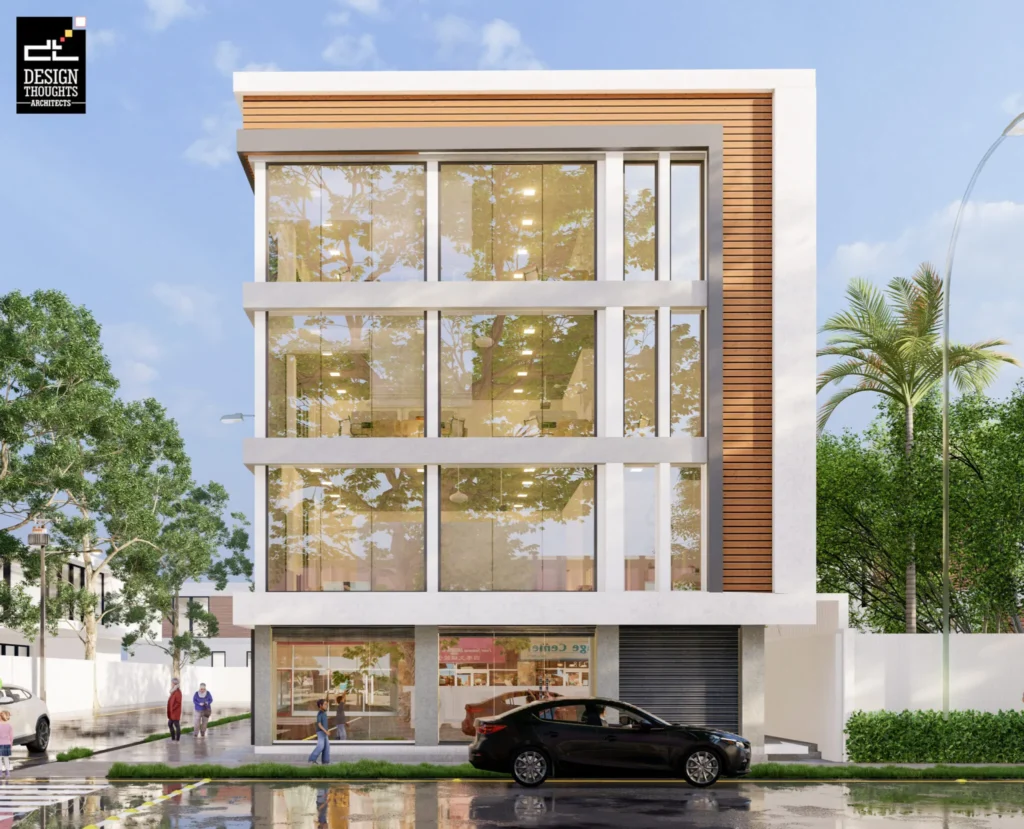
He desired a very minimal commercial space with a glass exterior so that the businesses inside could be seen from the outside. The site is a cornered site, with roads on both sides.


The minimal wooden cladding on the sides, combined with glass and concrete, creates an ideal blend in the building elevation. Brown, white, and grey are the colors used in this commercial space.
What Makes Commercial Building Design Important for a 30×40 Corner Plot?
A 30×40 plot may seem compact for a commercial project, but with the right planning, it can be used very efficiently. Commercial Building Design is not only about creating floors for rent or business use. It is about understanding visibility, movement, storage, customer access, daylight, safety, and long-term usability.
In a corner plot, the building naturally gets better exposure from the street. This advantage should be used carefully through façade treatment, entrance placement, glass panels, signage zones, and lighting. A good commercial building should be easy to notice, easy to access, and easy to maintain.
For this project, the design avoids unnecessary curves and heavy decorative elements. Instead, it uses clean lines, simple roof forms, large glass panels, and a restrained colour palette. This makes the building look modern without making it feel complicated.
The brown, white, and grey colour palette gives the commercial space a polished appearance. The wooden cladding softens the façade, while glass and concrete bring in a contemporary urban character.
How Does Commercial Building Design Use Glass, Concrete, and Open Layouts?
Glass plays an important role in modern Commercial Building Design because it improves visibility and allows natural light into the interiors. For commercial spaces, this is especially useful because businesses often need to appear open, active, and easily approachable from the outside.
In this project, large glass panels were used to create a clear connection between the interior and the street. The continuous windows make the building look active and transparent, while also bringing daylight into the commercial floors.
Well-planned daylighting in commercial buildings can help interiors feel brighter, more usable, and more visually connected to the outside. However, glass must be balanced carefully with shading, orientation, and material choices so that the building remains comfortable and functional.
Concrete gives the building a strong structural and visual presence. The concrete element running across the façade creates a ribbon-like connection between the different parts of the elevation. This adds character to the building without making the design too heavy.
The wooden cladding on the sides brings warmth to the otherwise modern material palette. Together, glass, concrete, and wood create a simple but effective commercial elevation.
Planning the G+3 Commercial Space
This G+3 modern commercial space in Jayanagar, Bangalore consists of simple open floor layouts with efficient space arrangements, few interior walls, and adequate storage for retail purposes.
For retail or commercial purposes, flexible planning is very important. A business may need open display areas, storage, reception space, work counters, seating, or service zones. When the layout is too rigid, it becomes difficult for different businesses to use the space comfortably.
In this Commercial Building Design, the open planning approach allows better flexibility. Adequate storage has also been considered for retail use, ensuring that the space is not only attractive but also practical.
This commercial building avoids intricate curves and angles and uses plain roof shapes. It is recognized as disruptive and distracting to use a lot of items. Additionally, minimalism restricts the usage of materials to wood, concrete, glass, and steel while allowing for creative texture mixing. Using monochromatic palettes also helps to minimize detracting from the main point.
Why Minimalism Works in Commercial Architecture
Minimalism works well in commercial buildings because it allows the business to become the main focus. When a building uses too many materials, colours, or shapes, it can distract from the shops, offices, or brands operating inside.
In this project, minimalism is achieved through straight lines, simple roof forms, glass exterior panels, a limited material palette, clean concrete surfaces, wooden cladding accents, and brown, white, and grey colour tones.
This approach creates a sophisticated and luxury feel without making the building look overdesigned. It also supports easier maintenance, which is important for commercial properties.
A commercial building should look good for years, not just during the first few months after construction. Simple materials, clean detailing, and practical finishes help maintain the building’s appearance over time.
Creating a Strong Street Presence
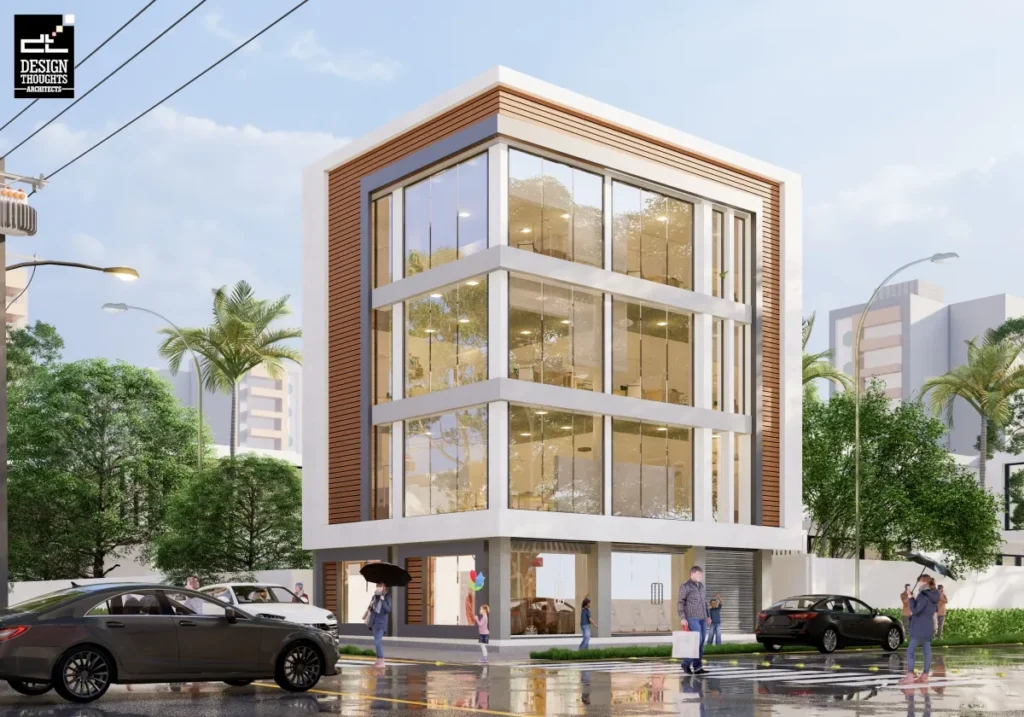
This minimal modern commercial space includes large glass panels and smooth, straight lines that give the building a feeling of sophistication and luxury, and it’s not just the outside that’s been given a makeover. The inside of the building has been completely transformed, with a new layout that makes it more spacious and welcoming.
For any commercial project, the relationship between the building and the road is extremely important. A commercial building should not feel hidden or disconnected. It should communicate clearly with people passing by.
Since this project is located on a corner plot, the façade has been designed to be visible from two sides. The large glass openings give passers-by a glimpse of the activity inside. This is useful for businesses because visibility can help attract customers.
The elevation also gives the building a commanding presence without making it feel bulky. The concrete ribbon-like feature visually connects different parts of the façade, while the glass panels keep the building light and open.
A good Commercial Building Design should balance business visibility with architectural quality. This project achieves that balance through modern materials, simple geometry, and practical planning.
A Better Experience for Customers and Businesses
This modern commercial space design is a perfect example of how contemporary architecture can be used to create a more inviting and enjoyable experience for the customers coming there.
The latest facades are differentiated by a concrete structure that connects the buildings like a ribbon, giving the commercial space a commanding presence. The continuous windows create a link between the inner world and the street. The front of the building is flooded with natural light all around. This leads to more sustainability.
Commercial architecture should consider both the people running the businesses and the customers visiting them. A well-planned building can make the experience smoother for everyone.
A well-designed commercial building should offer clear entry points, comfortable movement, and accessibility for every visitor.
For businesses, flexible floor layouts allow easier customization. Storage, display, circulation, and service areas can be planned based on the type of business occupying the space.
For customers, a bright and open commercial building feels more inviting. Large glass panels, clear access, and visible interiors make the space easier to understand from the outside.
This modern commercial space is a good example of how contemporary architecture can create a better user experience. The exterior feels premium, while the interior layout remains simple, usable, and adaptable.
Conclusion
A modern Commercial Building Design should do more than look attractive. It should respond to the plot, road visibility, business needs, customer movement, material durability, and long-term maintenance.
This 30×40 commercial building in Jayanagar, Bengaluru, shows how even a compact corner plot can become a strong commercial property with the right architectural approach. By using glass, concrete, wooden cladding, open layouts, and a clean colour palette, the building achieves a modern and professional identity.
At Design Thoughts Architects, every project is planned around the client’s requirement, site potential, and long-term usability. Whether it is a residential home or a commercial building, the goal is to create spaces that are functional, visually strong, and built for real use.
LOOKING FOR THE BEST RESIDENTIAL ARCHITECTS IN BANGALORE?
Choose Design Thoughts Architects, the top residential architects in Bangalore, leading choice for premium home design.
Frequently Asked Questions (FAQs)
Commercial Building Design is the planning of spaces used for shops, offices, showrooms, retail outlets, or mixed-use purposes. It focuses on visibility, circulation, structure, safety, storage, branding, customer movement, and long-term usability.
Glass is commonly used because it improves visibility, brings natural light indoors, and makes the building look modern and open. For commercial properties, it also helps businesses appear more accessible from the street.
Yes, a 30×40 plot can work well for a commercial building when planned efficiently. Open layouts, good frontage, proper access, storage, and vertical planning can make the space practical for different business uses.
A corner plot is useful because it provides visibility from two road-facing sides. This improves frontage, customer attention, signage opportunities, natural light, and access planning, making it highly suitable for commercial use.
Glass, concrete, steel, wood, and textured cladding work well in modern Commercial Building Design. These materials create a clean, durable, and professional appearance while allowing creative combinations in the building elevation.
Open floor planning gives businesses flexibility to arrange interiors based on their needs. It allows better display areas, work zones, storage planning, and customer movement without being restricted by too many internal walls.
Minimalism keeps the building clean, professional, and easy to maintain. It avoids visual clutter and allows the businesses inside to stand out, making the commercial property look more premium and timeless.
Yes, good Commercial Building Design can improve customer experience through clear entrances, visible interiors, natural light, easy circulation, and comfortable spaces. These details make the building more inviting and functional.
Important factors include plot size, road access, parking, visibility, business type, safety rules, floor layout, storage, lighting, ventilation, material selection, and long-term maintenance. These decisions shape the building’s success.
An architect helps plan the building around site conditions, business goals, structure, façade, interiors, safety, and future use. Professional planning ensures the commercial space looks good and works efficiently.
Author
Ar. Mahantesh Yalameli
Principal Architect & Founder, Design Thoughts Architects
Ar. Mahantesh Yalameli is the Founder and Principal Architect of Design Thoughts Architects. With extensive experience in residential architecture, luxury villas, contemporary homes, and custom residential design, he has helped hundreds of homeowners transform their vision into thoughtfully designed living spaces that balance aesthetics, functionality, and sustainability.






2 Comments
I have gone through the blog post and I must admit it is very informative. I liked the writing style too. Keep up the good work and share more contents. Cheers!
Spot on with this write-up, I really assume this website needs way more consideration. I’ll most likely be again to read way more, thanks for that info.