Building a home is one of the most significant investments a person makes in their lifetime. Naturally, homeowners want to feel confident about every decision made during the construction process not just during design, but every moment they walk onto the site and watch their home take shape.
Yet many property owners run into the same frustrating experience. Somewhere in the middle of construction, they come across a new idea perhaps from social media, a friend’s home, or a passing thought and share it with their construction team on the spot. The team, eager to please, says yes. Weeks later, the homeowner visits the site expecting to see that idea realised, only to find something that doesn’t quite match what they had pictured. Disappointment sets in because the walls are already built.
This isn’t a failure of intent; it’s a failure of translation. Proper space planning and architectural visualisation exist precisely to close this gap before physical construction begins.
Why Do Property Owners Request Changes Mid-Construction?
It’s completely natural. Homeowners constantly look for design inspiration even while their home is being built. A new idea can strike at any point, a partition design, a different staircase treatment, a façade update, or a feature wall. The excitement is genuine, and so is the instinct to include it.
The trouble isn’t the idea itself, it’s skipping the initial layout evaluation.
A verbal description like “let’s open up this wall” or “make the ceiling look like that photo I saw” travels from the homeowner’s mind through a casual conversation into the construction team’s interpretation. Without structured architectural guidelines, key details get lost, and two people end up picturing two entirely different outcomes.
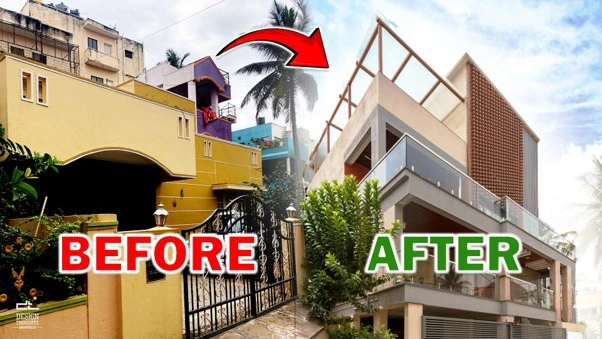
Before/after of site-progress photo showing a homeowner reviewing a change on-site
Why 2D Floor Plans and Spoken Descriptions Lead to Disappointment
A basic floor plan tells you where walls, doors, and rooms are located. It communicates dimensions, but for most people, translating a flat drawing into a realistic mental image requires specialised experience.
Without thorough spatial analysis, critical room design questions remain unanswered:
1. Will a room feel comfortable when you walk through it?
2. Will a new partition create the visual impact you imagined?
3. Will a modified ceiling feel dramatic or simply out of place?
When ideas bypass formal review, what gets built is merely someone else’s best interpretation of your spoken request.
Proper space planning goes far beyond aesthetics, it optimises movement, light, and connectivity. As shown in spatial research from UCL’s Bartlett School of Architecture on ResearchGate, analyzing layouts before construction prevents design friction and creates truly intuitive living environments.
How Space Planning and 3D Visualisation Protect Your Home Design
The solution isn’t to suppress good ideas mid-construction; it’s to route them through a structured design process before they reach the construction team. Combining space planning with 3D visualisation allows homeowners to evaluate changes before a single brick is laid.
This process typically involves three key stages:
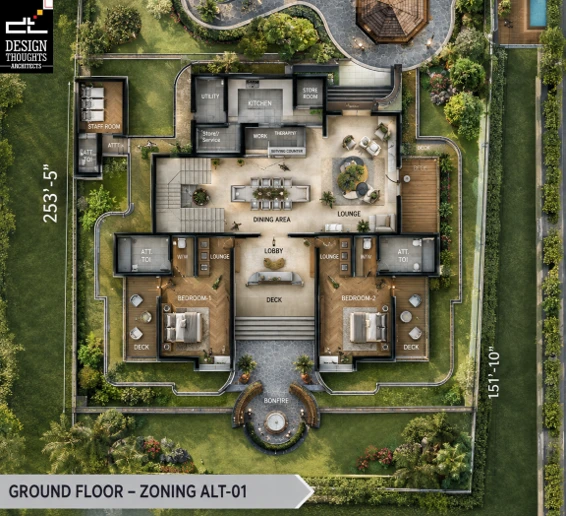
1. Strategic Layout Design
Before any construction decision is finalised, architects map out how a new idea affects surrounding rooms, how traffic flows through the floor plan, and how it interacts with structural elements.
2. Design Conclusion
Once spatial flow resolves structural dependencies, exact details are finalised, including materials, proportions, and finishes, leaving zero ambiguity.
3. Visualisation in Three Dimensions
Instead of relying on floor plans or verbal descriptions, homeowners can virtually walk through the layout in length, width, and height.
Comprehensive layout modeling helps you understand:
1. Overall form and proportions of any modification
2. Relationships between adjacent rooms
3. Ceiling heights and interior volumes
4. Material combinations and finishes in context
5. Scale of windows, openings, and architectural features
Why Visual Space Planning Outperforms Imagination
Many design revisions and site-visit disappointments happen because homeowners lacked a reliable way to evaluate scale and light before building.
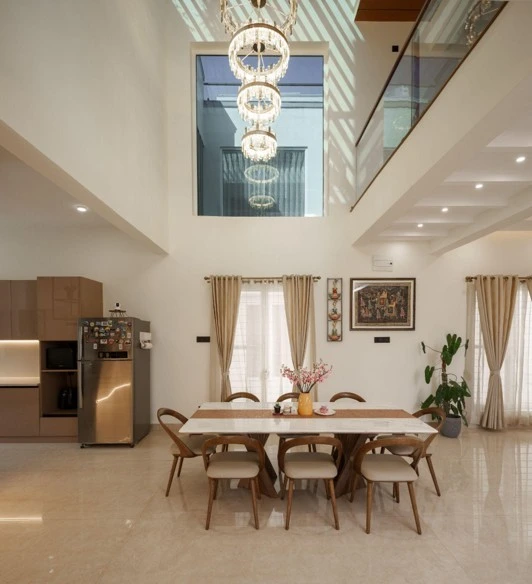
Double-height or feature space showing natural light
Through proper 3D rendering and structural analysis, clients can assess:
1. How a new staircase or partition integrates into the overall floor plan
2. The visual impact of a modified opening or feature wall
3. Material and color combinations in context
4. How natural light moves through open volumes
5. Whether room scale and proportions feel right
For example, a double-height dining space or feature wall sounds exciting in conversation, but effective space planning reveals its actual scale, light distribution, and physical feel before execution.
What Happens When You Skip Architectural Planning?
When a homeowner requests on-site modifications verbally without going through professional spatial reviews, site issues inevitably arise.
Skipping pre-construction design revisions leads to:
1. Demolition and reconstruction of finished work
2. Unexpected labor costs
3. Material wastage
4. Avoidable project delays
5. Strained coordination between client and builder
The earlier an idea is visualised and reviewed, the easier and less expensive it is to refine or adjust. A 3D visualisation acts as a risk-management tool; it allows homeowners to properly evaluate a change before it’s built, rather than discovering a mismatch after the fact.
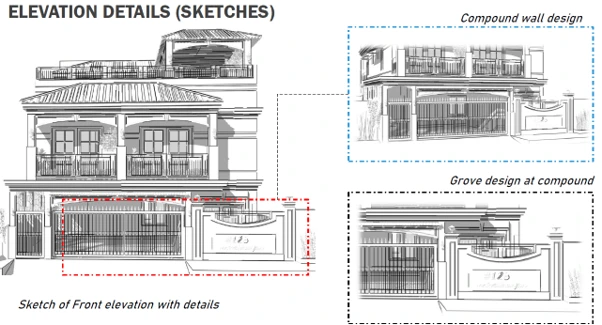
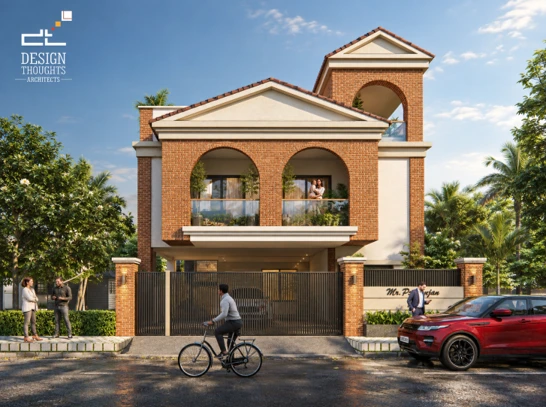
Bringing Ideas to Life: Front Elevation Sketch Compared to the Final 3D Render
Wrap Up
A home should never be built on assumptions. A great design idea shouldn’t turn into a costly mistake simply because it skipped proper pre-construction planning.
If a new idea strikes you mid-construction, channel it through the right process: complete the architectural adjustments, finalize the design, and visualize it in three dimensions before giving the construction team the go-ahead.
At Design Thoughts Architects, pre-construction modeling and 3D visualization are integral to how we work with every client especially when new ideas emerge mid-project. We ensure every homeowner can evaluate and experience design changes with confidence.
Have you ever had a design idea change mid-construction and turn out differently than expected? We’d love to hear how you handled it. Share your experience in the comments below.
Contact Design Thoughts Architects:
JP Nagar, Bengaluru
Phone: +91 7022169882
Email: admin@designthoughts.org
Website: www.designthoughts.org
FAQs
Effective space planning converts basic floor plans into realistic, photo-like 3D models showing exact dimensions, lighting, materials, and spatial layout. Seeing your layout strategy accurately before construction allows you to identify errors, awkward layouts, or proportion issues on screen rather than discovering them on-site when walls are already built.
Yes, and that is the best time to refine your home layout. Adjusting partition walls, room sizes, or window placements inside a digital 3D model takes minimal time and carries no labor or material cost, unlike making mid-construction changes on the physical site.
Instead of choosing materials from small swatches or isolated samples, comprehensive 3D modeling shows tiles, wood veneers, paint colors, and stone finishes in context with your home’s natural light and overall volume. This ensures your chosen materials complement every aspect of the room.
A 2D floor plan is a flat technical drawing that shows room outlines, wall positions, and dimensions from a top-down view. Full space planning in 3D adds height, depth, materials, textures, and realistic lighting, allowing you to visually “walk through” the layout and understand how the home will actually function and feel.
When you request a design change verbally on-site without updating your drawings, the construction team must interpret your description, adjust structural work, order new materials, and sometimes demolish completed brickwork or plumbing. Skipping formal spatial reviews disrupts project timelines, increases labor costs, and leads to communication gaps.
Yes. Even minor modifications, such as adding a feature wall, modifying a staircase, or altering a partition require careful evaluation because they significantly impact light flow, headroom, and surrounding room proportions. Planning small updates beforehand prevents unexpected spatial conflicts.
Through solar orientation analysis and 3D rendering software, architects simulate real-world sun paths and time-of-day lighting based on your building’s orientation. This allows your design team to optimize window placement so daylight penetrates deep into living areas while minimizing unwanted glare.
At Design Thoughts Architects, space planning is an integral part of our proprietary Stagewise Design and Implementation Support System. Rather than treating plans as static drawings, we use 3D modeling as an active tool during pre-construction to help clients fully evaluate layout flow, proportions, materials, and lighting before any work begins on-site.
Yes. If new ideas or feature requests surface mid-project, our multidisciplinary team routes them back through 3D modeling before updating technical construction drawings. Re-evaluating changes digitally prevents budget overruns, structural conflicts, and site delays.
Led by Principal Architect Mahantesh Yalameli with over two decades of experience, Design Thoughts Architects has delivered 400+ residential and commercial projects across South India. We provide complete end-to-end design packages featuring Vastu-compliant space planning, realistic 3D renders, detailed BOQs for budget clarity, and full site execution support.