7 Best Bioclimatic Architecture Design Principles for Sustainable Homes in 2026
As climate change, rising energy costs, and environmental concerns continue to shape how we build, bioclimatic architecture has emerged as one of the most effective approaches for designing comfortable, energy-efficient, and sustainable homes. Instead of relying heavily on air conditioners and artificial lighting, bioclimatic architecture uses the local climate, natural ventilation, sunlight, and eco-friendly materials to create healthier living spaces.
Whether you’re planning a luxury villa, bungalow, or modern family home, incorporating bioclimatic design principles can significantly reduce energy consumption, improve indoor comfort, and minimize your home’s environmental footprint. In this guide, we’ll explore the seven essential principles of bioclimatic architecture and explain how they can help you build a smarter, greener home.
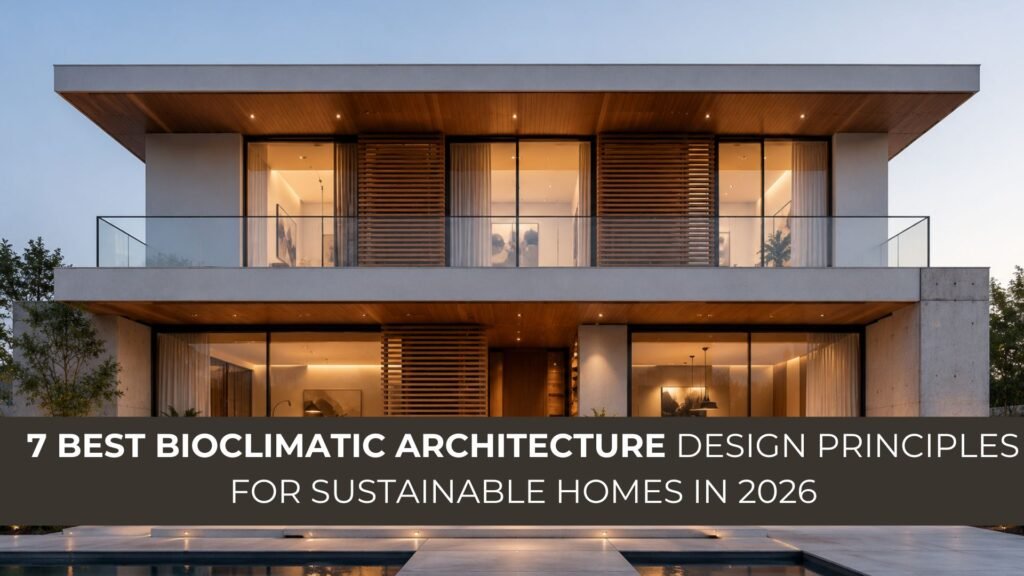
A home that follows bioclimatic architecture
What Is Bioclimatic Architecture?
Bioclimatic architecture is an architectural design approach that responds to the local climate and environmental conditions to create buildings that require minimal artificial heating, cooling, and lighting.
Rather than fighting nature, bioclimatic design works with it. By carefully considering factors such as sunlight, wind direction, rainfall, temperature, humidity, and locally available materials, architects can create homes that remain naturally comfortable year-round.
Unlike conventional buildings that depend heavily on mechanical cooling systems, bioclimatic homes prioritize passive design strategies to improve energy efficiency and sustainability.
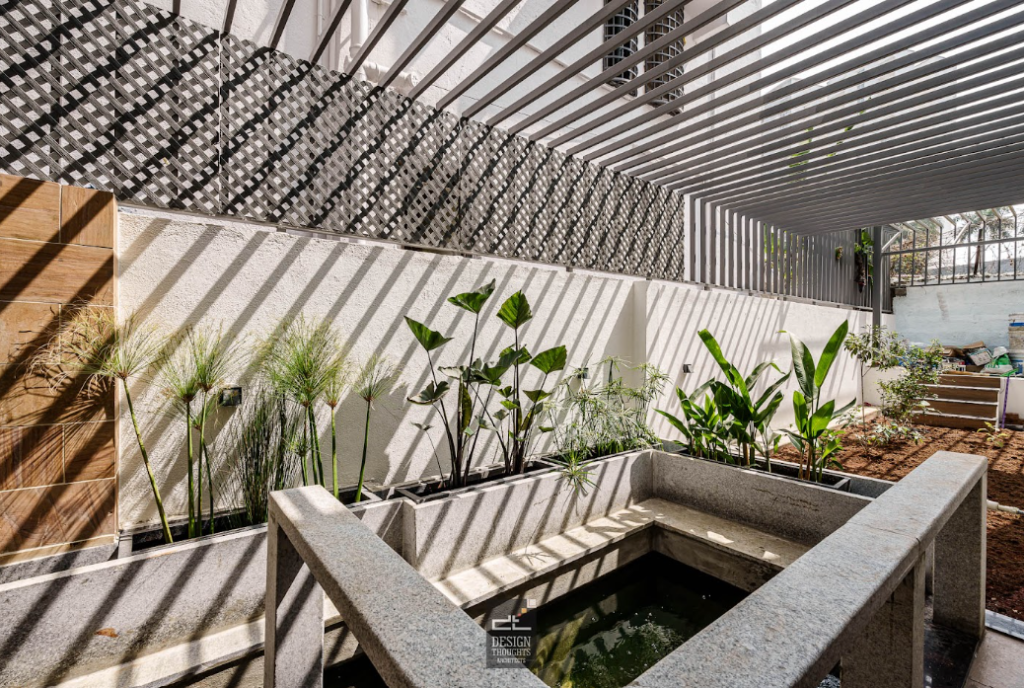
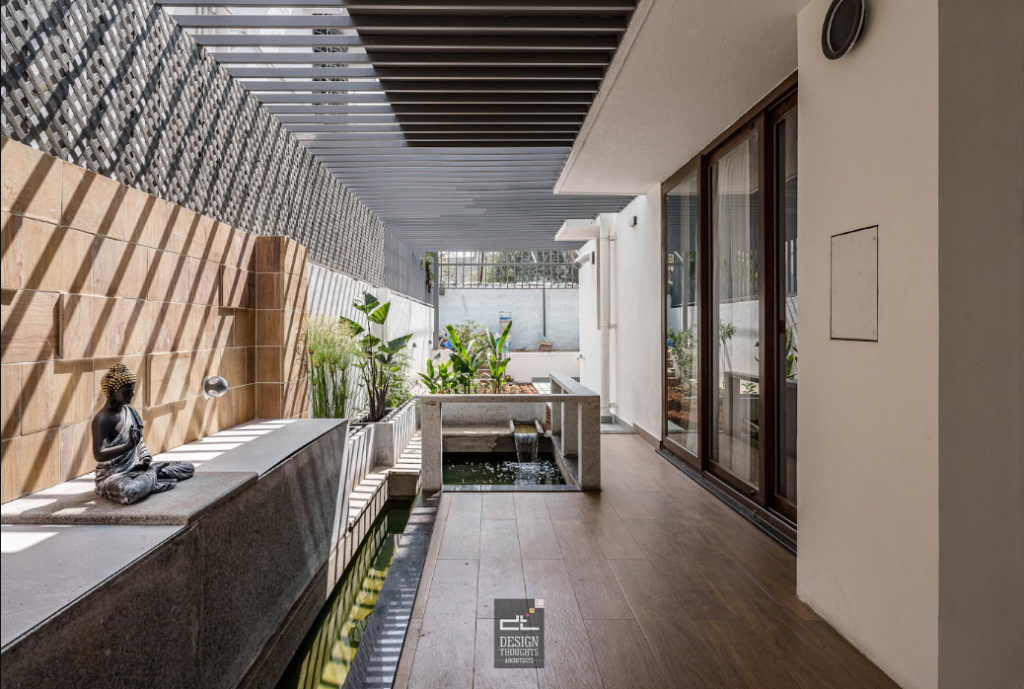
Here, we included green pockets and water bodies, bringing chillness to the west-facing hom
Why Is Bioclimatic Architecture Becoming More Important?
Today’s homes consume a considerable amount of electricity for cooling, heating, and lighting. Air conditioners alone account for a significant portion of residential energy usage, especially in tropical climates like Bangalore.
Bioclimatic architecture helps homeowners by:
• Reducing electricity consumption
• Lowering monthly utility bills
• Improving indoor thermal comfort
• Maximizing natural daylight
• Enhancing ventilation
• Reducing carbon emissions
• Creating healthier living environments
As sustainable construction becomes increasingly important, homeowners are seeking architects who can integrate these principles into modern residential designs.
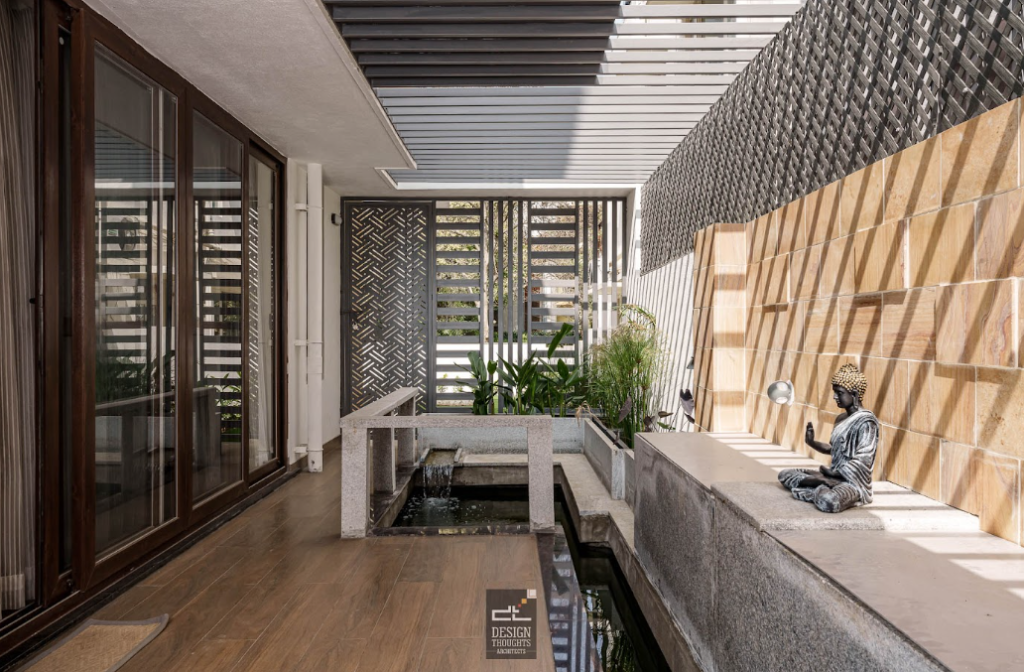
A view of the home with views of the outdoors from every room
Understanding the Local Climate Before Designing
One of the first steps in bioclimatic architecture is studying the climate of the project location.
Architects carefully analyze:
● Annual temperature variations
● Sun path throughout the year
● Wind direction
● Rainfall patterns
● Humidity levels
● Soil conditions
Understanding these factors allows architects to develop climate-responsive homes that perform efficiently throughout all seasons. For example, homes in Bangalore benefit from thoughtful orientation, shaded outdoor spaces, and natural cross-ventilation that reduce dependence on mechanical cooling.
1. Design for Energy Efficiency
Energy efficiency forms the foundation of every bioclimatic home. Instead of simply installing larger air-conditioning systems, architects focus on reducing the building’s overall energy demand.
Effective Strategies Include
● High-performance windows
● Proper insulation
● Cross ventilation
● Natural daylight
● Energy-efficient lighting
● Passive cooling techniques
Why Windows Matter
Poorly designed windows are responsible for significant heat gain and heat loss. Using high-quality glazing, appropriate window sizes, and strategic placement improves indoor comfort while reducing cooling requirements.
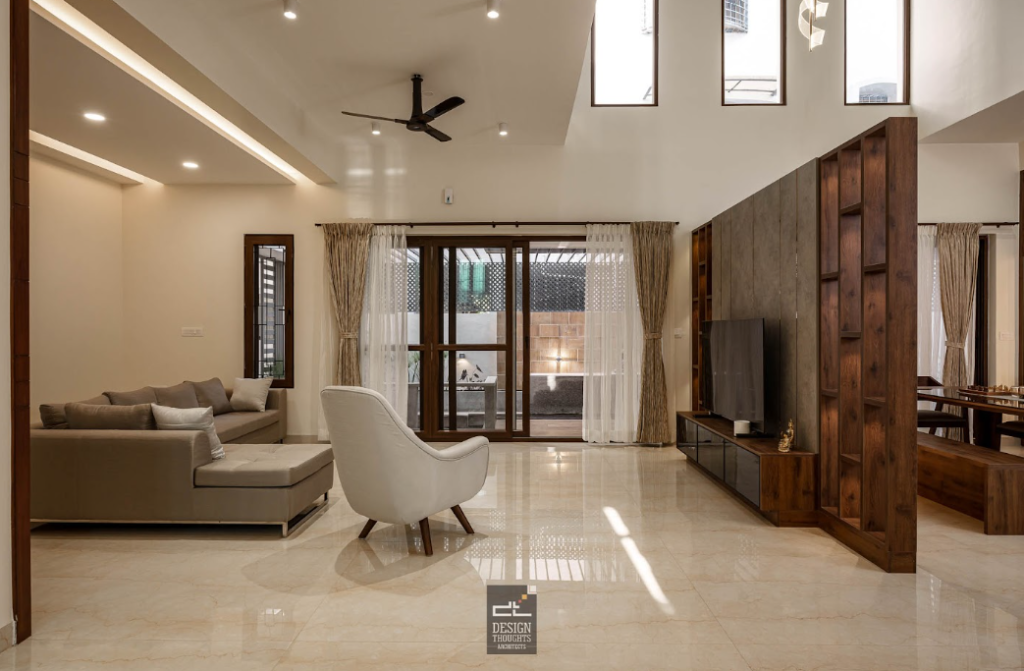
Large vertical windows providing
Interior Courtyards
Modern courtyard homes provide multiple benefits:
● Better natural lighting
● Improved ventilation
● Reduced indoor temperatures
● Enhanced visual connection with nature
● Greater privacy
At Design Thoughts Architects, courtyards are often incorporated into luxury villas to improve airflow while creating beautiful family gathering spaces.
2. Use Eco-Friendly and Renewable Materials
Material selection has a direct impact on both environmental sustainability and thermal performance. Locally sourced materials generally perform better because they have evolved alongside the region’s climate.
Sustainable Material Options
● Natural stone
● Fly ash bricks
● Stabilized earth blocks
● Bamboo
● Reclaimed wood
● Recycled steel
● Low-VOC paints
These materials reduce transportation emissions while improving durability and indoor air quality. Renewable energy systems such as solar panels can further reduce dependence on conventional electricity sources.
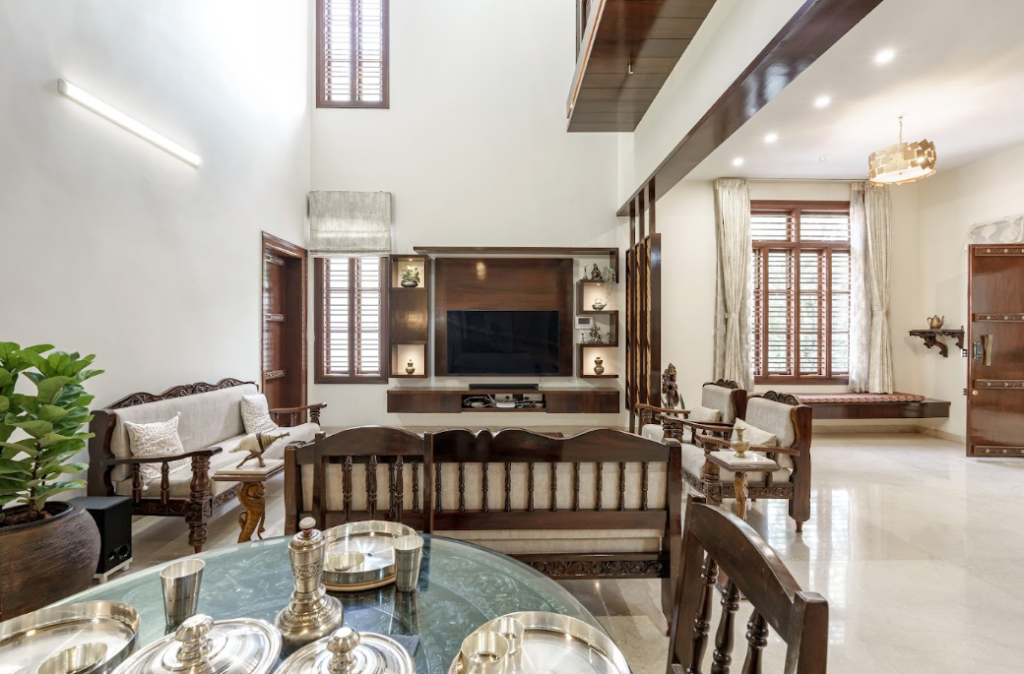
Use of veneer in interiors for cooler interiors
3. Harness Solar Energy for Heating and Daylighting
The sun is one of the most valuable natural resources available to homeowners. Proper building orientation allows homes to benefit from natural daylight throughout the year while reducing artificial lighting requirements.
Solar Design Strategies
● Building orientation
● Roof-mounted solar panels
Skylights
● Clerestory windows
● Solar water heaters
Careful planning ensures homes receive adequate sunlight during cooler months while minimizing excessive heat gain during summer.
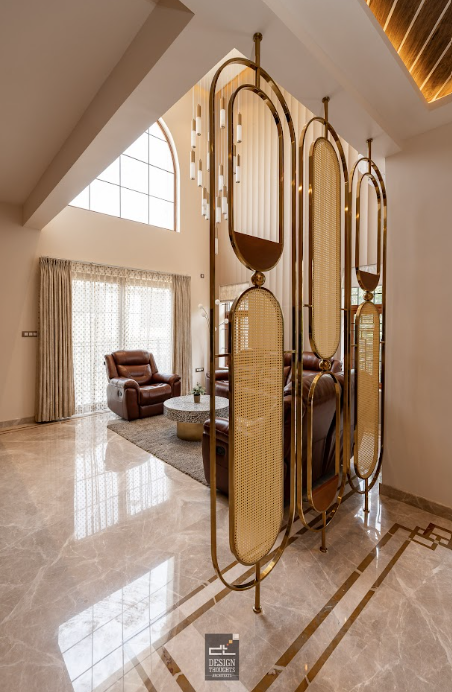
Use of skylight
4. Install Effective Sun-Shading Devices
One of the simplest ways to improve indoor comfort is to control direct solar radiation. Sun-shading devices help reduce indoor temperatures while allowing sufficient daylight.
Common Shading Solutions
● Deep roof overhangs
● Pergolas
● Vertical fins
● Louvers
● Balcony projections
● Exterior screens
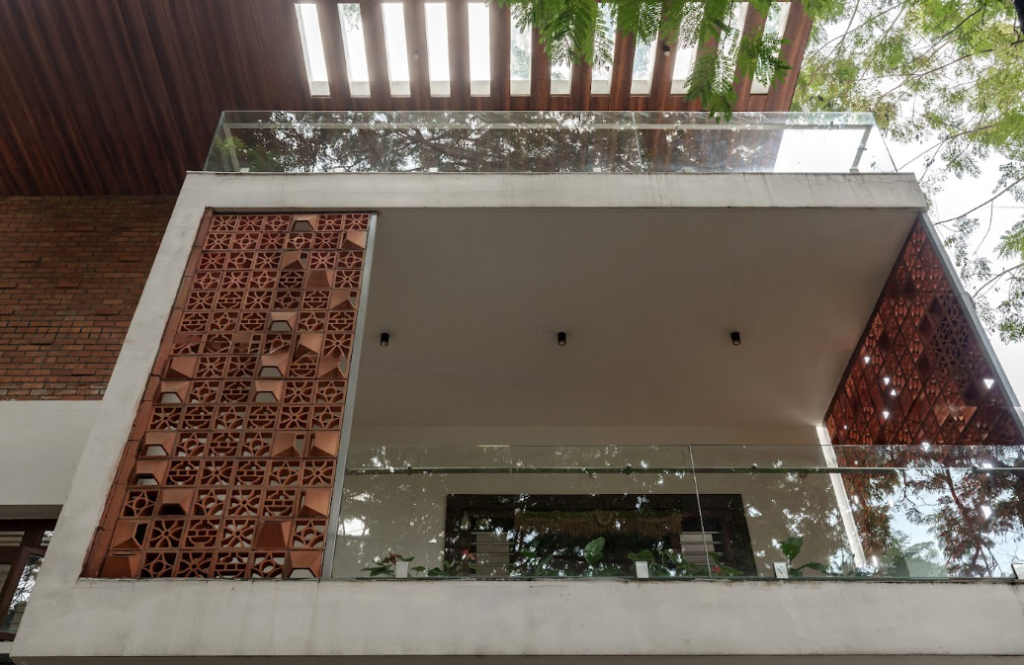
Projected balconies with screens
These elements not only improve energy efficiency but also add architectural character to the building façade.
5. Design Climate-Responsive Landscapes
Landscaping plays a much larger role than aesthetics. Thoughtfully designed outdoor spaces influence the microclimate surrounding the home.
Benefits of Strategic Landscaping
● Reduces surrounding temperatures
● Provides shade
● Improves air quality
● Filters dust
● Encourages natural ventilation
● Reduces glare
Large deciduous trees on western facades can significantly reduce heat gain during summer afternoons. Water features and shaded gardens further improve thermal comfort around the building.
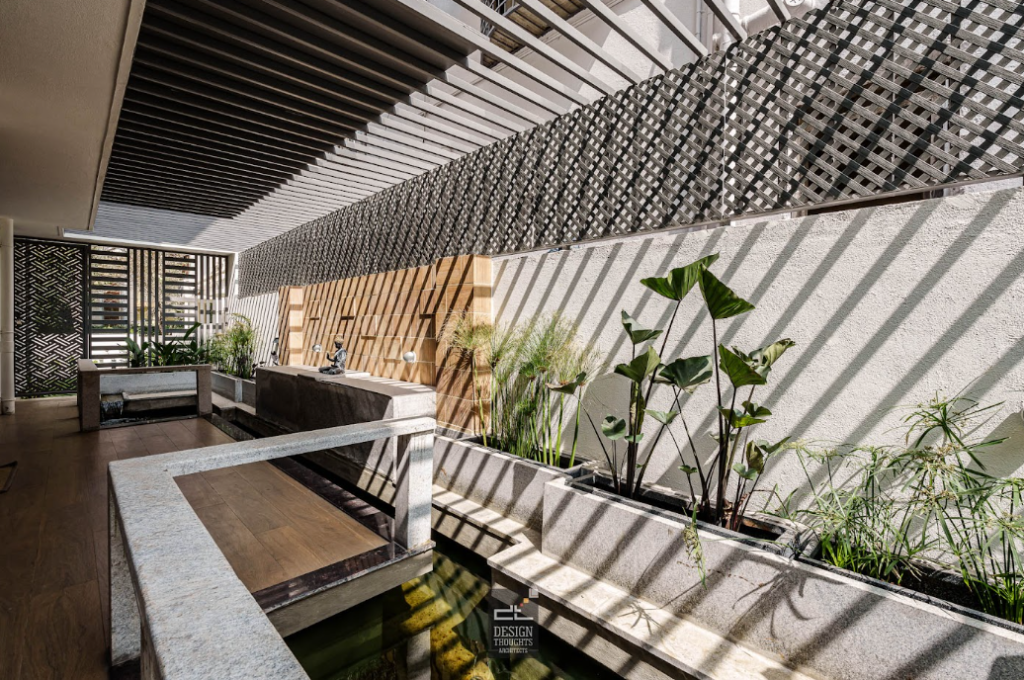
Water features within home
6. Incorporate Smart Building Materials
Technology has introduced a new generation of materials capable of responding to environmental changes.
Examples of Smart Materials
● Electrochromic glass
● Self-healing concrete
● Phase-change materials
● Heat-reflective roof coatings
● Thermally insulated glazing
These materials improve building performance while reducing maintenance requirements over the building’s lifespan. Although the initial investment may be higher, long-term energy savings often justify the cost.
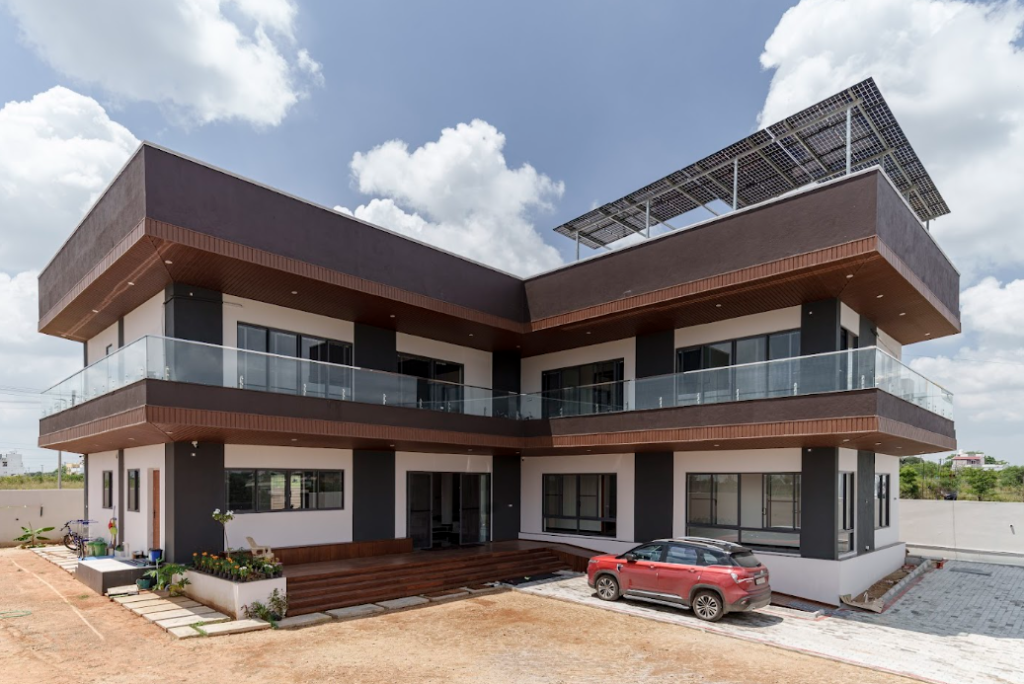
Use of solar panels
7. Create Green Roofs and Terrace Gardens
Green roofs have become one of the defining features of sustainable architecture. They provide multiple environmental and functional benefits.
Advantages of Green Roofs
● Lower roof temperatures
● Improved insulation
● Better rainwater management
● Reduced urban heat island effect
● Increased biodiversity
● Improved air quality
● Additional recreational space
Terrace gardens also create relaxing outdoor areas for homeowners while improving the overall environmental performance of the building.
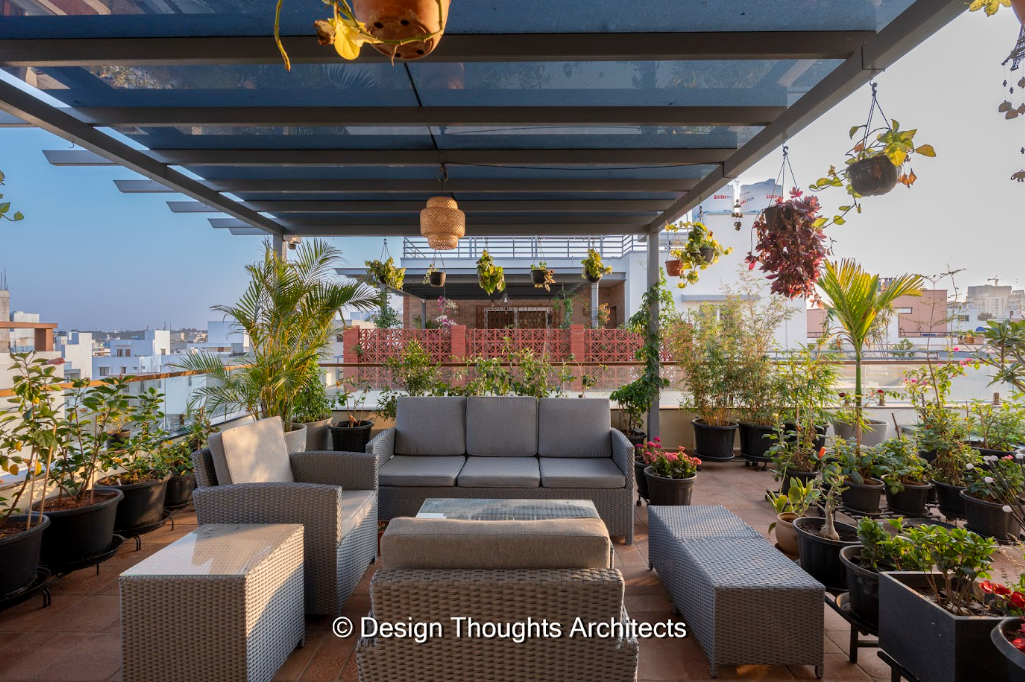
A dedicated terrace garden in home
Additional Passive Design Strategies
Beyond the seven core principles, architects often incorporate several additional passive techniques.
These include:
● Cross ventilation
● Double-height spaces
● Rainwater harvesting
● Permeable paving
● Thermal mass walls
● Stack ventilation
● Open courtyards
● Natural daylight optimization
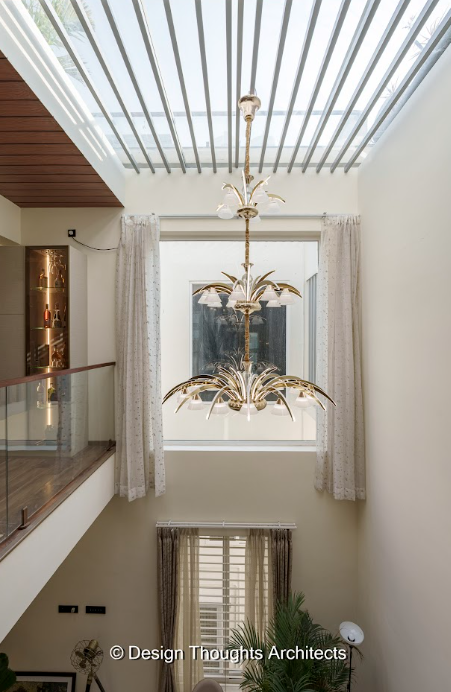
Internal skylights
When combined, these strategies create homes that consume significantly less energy than conventional buildings.
Advantages of Bioclimatic Architecture
Bioclimatic homes offer long-term benefits for both homeowners and the environment.
Environmental Benefits
● Reduced carbon footprint
● Lower greenhouse gas emissions
● Better resource conservation
● Improved biodiversity
Economic Benefits
● Lower electricity bills
● Reduced maintenance costs
● Increased property value
● Long-term operational savings
Comfort Benefits
● Stable indoor temperatures
● Better indoor air quality
● More natural light
● Reduced dependence on air conditioning
● Improved occupant well-being
How Design Thoughts Architects Integrates Bioclimatic Design
At Design Thoughts Architects, sustainability is incorporated from the earliest stages of design.
Our residential projects integrate:
● Climate-responsive planning
● Natural ventilation
● Energy-efficient layouts
● Courtyard planning
● Sun-shading strategies
● Sustainable material selection
● Rainwater harvesting
● Landscape integration
These principles sit under our wider approach to smart and eco-friendly design solutions, covering automation, renewable energy and green concepts.
Rather than treating sustainability as an optional feature, we make it an integral part of creating homes that are beautiful, functional, and environmentally responsible.
Conclusion
Bioclimatic architecture is no longer just a sustainable design trend, it is becoming an essential approach to creating healthier, more efficient, and future-ready homes. By understanding local climatic conditions and applying passive design principles such as natural ventilation, solar orientation, energy-efficient materials, landscaping, and green roofs, homeowners can significantly reduce energy consumption while enjoying greater indoor comfort.
If you’re planning to build a villa or custom home, incorporating bioclimatic principles from the beginning can deliver long-term environmental, financial, and lifestyle benefits.
Frequently Asked Questions (FAQs)
Bioclimatic architecture is a climate-responsive design approach that uses natural sunlight, ventilation, shading, and locally suitable materials to reduce energy consumption while improving indoor comfort.
It helps reduce electricity usage, lowers carbon emissions, improves thermal comfort, and creates healthier living environments through passive design strategies.
Yes. Bangalore’s moderate climate makes it ideal for passive cooling, natural ventilation, shaded courtyards, and energy-efficient building orientation.
Yes. Homes designed with passive cooling, daylight optimization, and renewable energy systems generally consume significantly less electricity.
Passive design strategies include natural ventilation, building orientation, thermal insulation, shading devices, daylighting, and landscaping to improve comfort without mechanical systems.
While green roofs require an initial investment, they offer long-term benefits through improved insulation, reduced cooling costs, better rainwater management, and longer roof lifespan.
Common sustainable materials include fly ash bricks, natural stone, bamboo, reclaimed wood, recycled steel, stabilized earth blocks, and low-VOC finishes.
Absolutely. Contemporary homes can seamlessly integrate sustainable design principles without compromising aesthetics, luxury, or functionality.
Yes. Design Thoughts Architects incorporates climate-responsive planning, energy-efficient layouts, sustainable materials, and passive design principles into residential projects.
They should be incorporated from the earliest planning stage, allowing the home’s orientation, layout, materials, and landscape to work together for maximum efficiency.
Author
Ar. Mahantesh Yalameli
Principal Architect & Founder, Design Thoughts Architects
Ar. Mahantesh Yalameli is the Founder and Principal Architect of Design Thoughts Architects. With extensive experience in residential architecture, luxury villas, contemporary homes, and custom residential design, he has helped hundreds of homeowners transform their vision into thoughtfully designed living spaces that balance aesthetics, functionality, and sustainability.