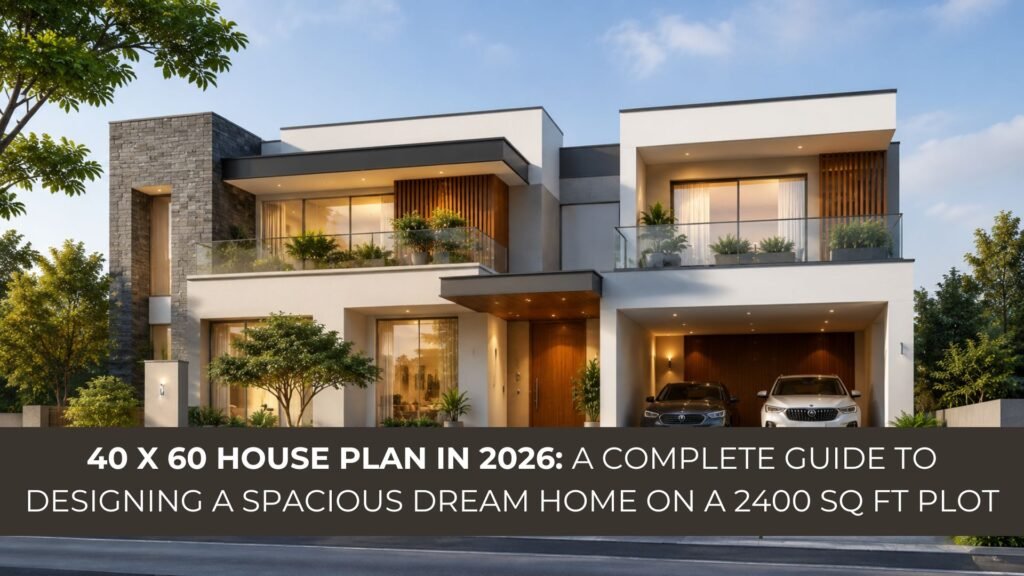
A 40 x 60 house plan is one of the most popular choices for homeowners looking to build a spacious, functional, and future-ready home. With a plot size of 2,400 sq ft, a 40 x 60 site offers enough flexibility to design luxurious living spaces, multiple bedrooms, landscaped areas, parking, and even home offices while maintaining excellent ventilation and natural light. If you’re planning to build your dream home, understanding the ideal built-up area, floor planning, budget, and design principles is essential before starting construction.
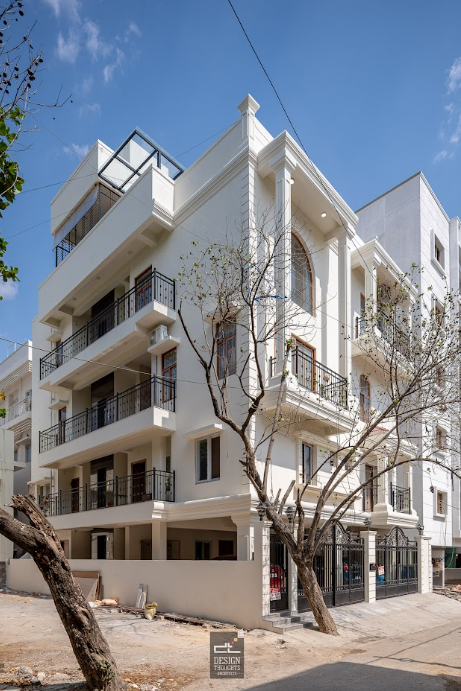
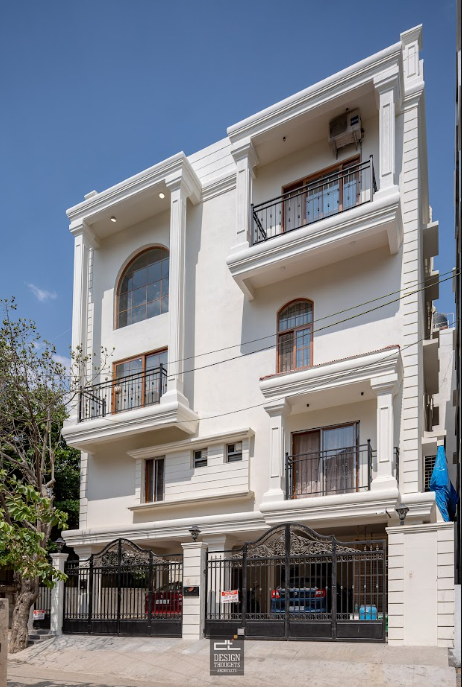
A 40 x 60 Neo-Classical home
This guide explains everything you need to know about planning a modern 40 x 60 house, including layout ideas, built-up area, budget considerations, and expert architectural tips.
Understanding Built-Up Area
Before finalizing any house design, it’s important to understand the concept of built-up area. The built-up area includes the area covered by the following spaces within the 40 x 60 house plan.
● Bedrooms
● Living room
● Kitchen
● Dining room
● Bathrooms
● Staircase
● Internal walls
● Utility areas
● Balconies (covered)
It does not include:
● Open gardens
● Driveways
● Open terraces
● Setback areas
For a 40 x 60 plot, the total site area is 2,400 sq ft, but the actual built-up area depends on local building regulations, setbacks, and the number of floors.
For example:
● Ground Floor: 1,800–2,000 sq ft
● First Floor: 1,800–2,000 sq ft
Total built-up area: Approximately 3,600–4,000 sq ft.
Why Is a 40 x 60 Plot Ideal for Residential Homes?
A 40 x 60 plot offers excellent design flexibility.
Benefits include:
● Spacious room sizes
● Multiple parking spaces
● Four or five bedrooms
● Dedicated home office
● Private garden
● Large balconies
● Courtyard options
● Better natural ventilation
● Future expansion possibilities
This makes it one of the most sought-after residential plot sizes in Bangalore and other urban areas.
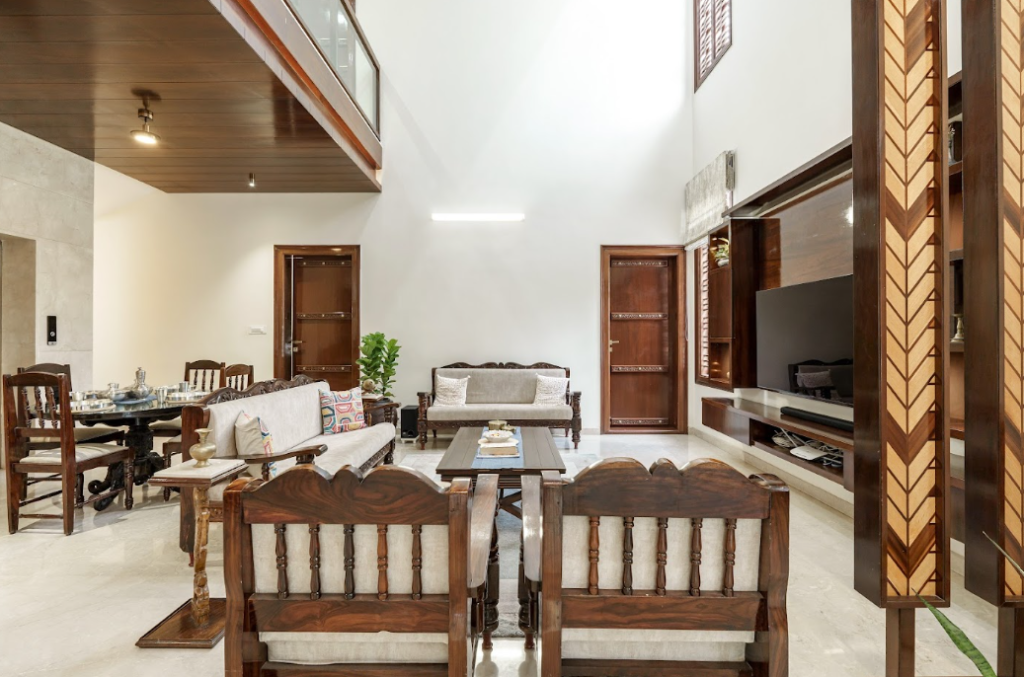
The spaciousness in a 40 x 60 home
5 Key Parameters for Designing a Spacious 40 x 60 House
1. Ensure an Adequate Built-Up Area
A 40 x 60 plot provides enough space to comfortably design a home with approximately 4,000 sq ft of built-up area across two floors.
This allows for:
Spacious living areas
Large bedrooms
Walk-in wardrobes
Family lounge
Utility spaces
Entertainment rooms
Rather than maximizing construction, architects should strike a balance between built-up area and open spaces to improve light and ventilation.
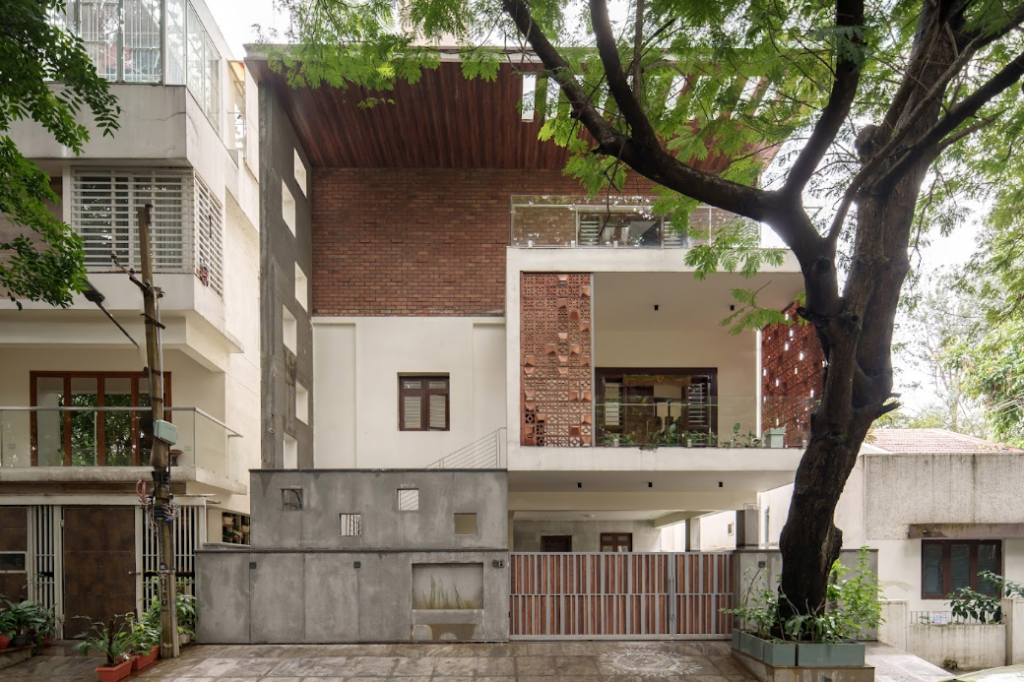
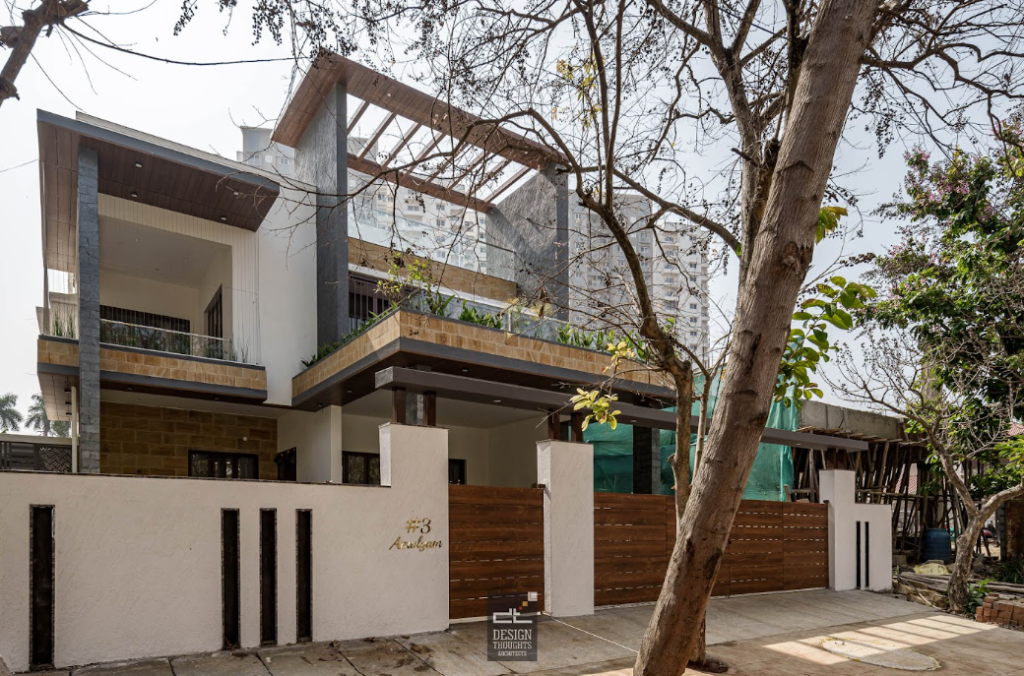
A 40 x 60 house finished in vernacular style
2. Plan for Two Floors with Future Lift Provision
Modern homes are increasingly designed with long-term usability in mind. Including a lift shaft during construction allows homeowners to install a lift later without major structural modifications.
● Benefits include:
● Elder-friendly access
● Future-proof design
● Increased property value
● Greater convenience
● Luxury appeal
If a lift is not immediately required, the shaft can initially serve as storage and be converted later.
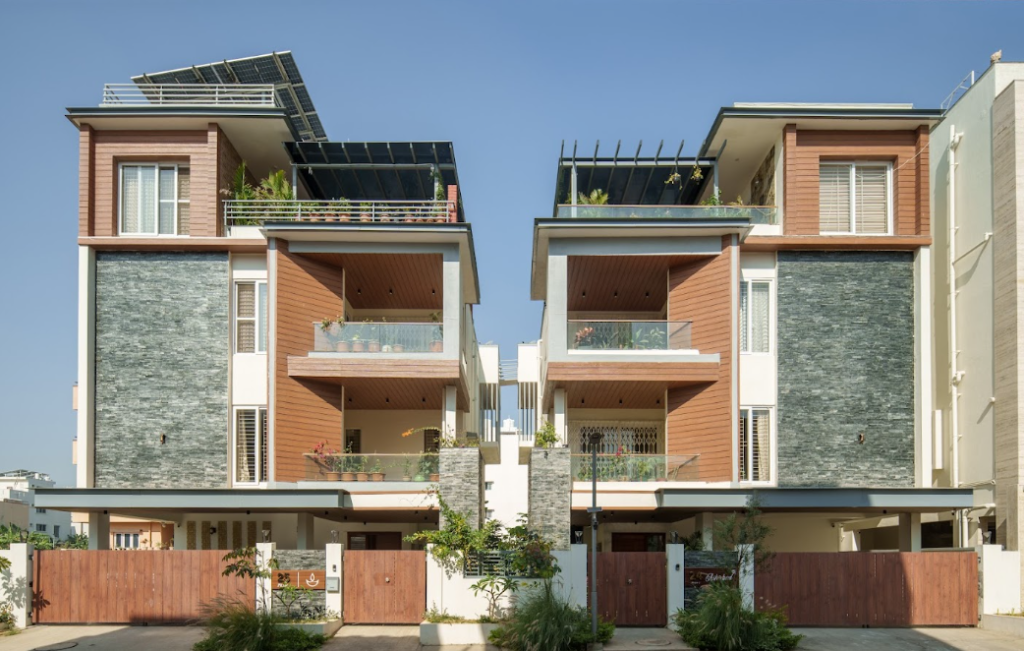
Connecting homes like connecting people
3. Optimize Bedroom Planning
A 40 x 60 home comfortably accommodates four spacious bedrooms without making the house feel overcrowded.
An ideal layout could include:
● Ground Floor
● Guest bedroom
● Living room
● Dining room
● Kitchen
● Utility
● Pooja room
First Floor
● Master bedroom
● Two children’s bedrooms
● Family lounge
● Balcony
● Home office
Designing flexible spaces ensures the home adapts to changing family needs over time.
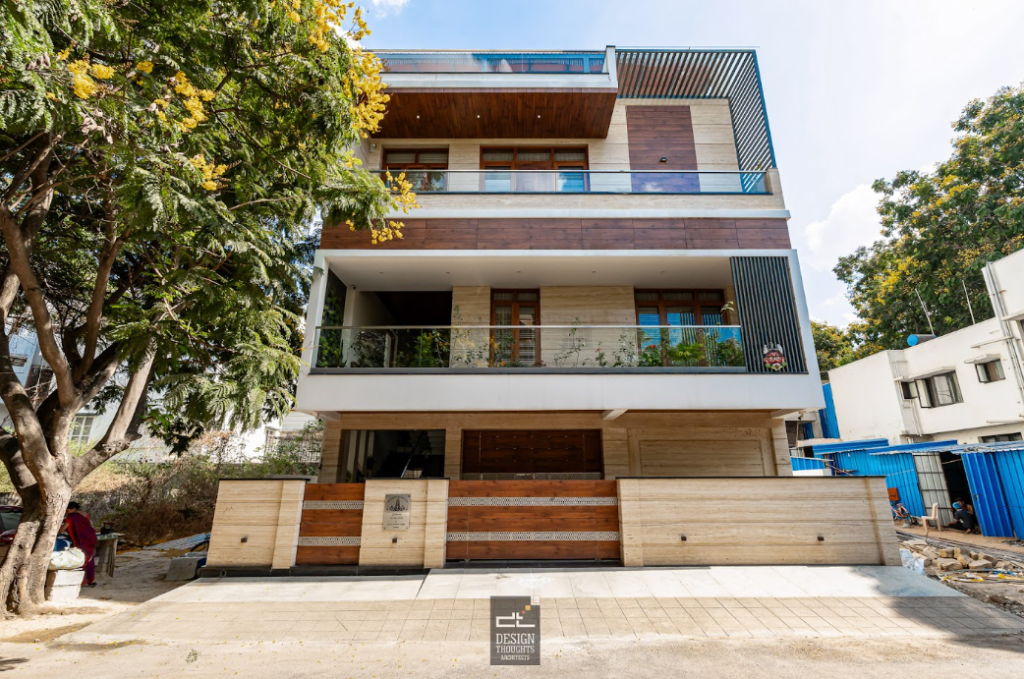
A family home on a 40 x 60 plot
4. Plan Your Budget Realistically
Budget planning should begin before preparing architectural drawings. While costs vary depending on location, materials, and finishes, a premium 4,000 sq ft residence generally requires a substantial investment.
Budget allocation typically includes:
● Architectural design
● Structural engineering
● Government approvals
● Construction
● Interior design
● Landscaping
● Furniture
● Lighting
● Contingency expenses
Investing in quality construction materials and thoughtful design reduces maintenance costs while increasing long-term property value.
Details that matter
5. Prioritize Natural Light and Ventilation
One of the biggest advantages of a 40 x 60 plot is the opportunity to design naturally comfortable spaces.
Architects can improve indoor comfort through:
● Large windows
● Cross ventilation
● Internal courtyards
● Skylights
● Double-height spaces
● Landscaped setbacks
These passive design strategies reduce dependence on artificial lighting and air conditioning.
Vastu Considerations for a 40 x 60 House
Many homeowners prefer incorporating Vastu principles while maintaining modern functionality in a 40 x 60 house plan.
Some commonly requested considerations include:
● Main entrance orientation
● Kitchen placement
● Master bedroom location
● Pooja room positioning
● Staircase direction
● Water tank placement
An experienced architect can integrate Vastu principles without compromising aesthetics or functionality.
Parking and Outdoor Planning
A spacious 40 x 60 house plan allows for thoughtfully designed outdoor areas.
Popular additions include:
● Two-car parking
● Landscaped front garden
● Sit-out area
● Outdoor seating
● Children’s play area
● Water feature
● Barbecue deck
● Terrace garden
Outdoor spaces significantly enhance the overall living experience.
Smart Design Features for Modern 40 x 60 Homes
Today’s homeowners increasingly request features such as:
● Home office
● Walk-in wardrobe
● Home theatre
● Elevator provision
● Double-height living room
● Smart home automation
● Solar panels
● Rainwater harvesting
● EV charging station
● Energy-efficient lighting
Incorporating these features during the design stage makes the home more future-ready.
Common Mistakes to Avoid
Many homeowners make avoidable mistakes during planning.
These include:
● Overbuilding the plot
● Ignoring ventilation
● Underestimating storage requirements
● Poor staircase placement
● Insufficient parking
● Choosing design over functionality
● Not planning for future family needs
Working with an experienced residential architect helps prevent these costly errors.
Why Choose Design Thoughts Architects?
At Design Thoughts Architects, every home is designed around the family’s lifestyle rather than a standard floor plan.
Our approach includes:
● Customized architectural planning
● Space optimization
● Climate-responsive design
● Premium material selection
● Interior coordination
● Structural integration
● End-to-end project management
We have successfully designed numerous luxury villas, duplex homes, and custom 40 x 60 house plans that combine elegance, functionality, and long-term value.
Conclusion
A 40 x 60 house plan offers the perfect balance between spacious living and efficient land utilization. With thoughtful planning, proper budgeting, and expert architectural guidance, homeowners can create a luxurious residence that remains functional for generations.
From maximizing natural light and ventilation to incorporating future-ready features like lift provisions and smart home technology, every design decision contributes to creating a home that reflects your lifestyle and aspirations.
If you’re planning to build on a 40 x 60 plot, partnering with experienced residential architects ensures your investment results in a timeless, comfortable, and beautifully designed home.
LOOKING FOR THE BEST RESIDENTIAL ARCHITECTS IN BANGALORE?
Choose Design Thoughts Architects, the top residential architects in Bangalore, leading choice for premium home design.
Yes. A 40 x 60 house plan provides sufficient space for spacious living areas, multiple bedrooms, landscaped gardens, parking, and premium amenities, making it ideal for luxury residences.
Depending on local building regulations and setbacks, homeowners can typically achieve a total built-up area of approximately 3,600 to 4,000 square feet across two floors.
A well-planned 40 x 60 home comfortably accommodates four spacious bedrooms while still providing generous common areas, balconies, storage, and outdoor spaces.
While not mandatory, providing a lift shaft during construction is a practical long-term investment that improves accessibility and future-proofs the home
Most 40 x 60 house plans can comfortably accommodate two covered car parking spaces while maintaining attractive landscaping and setbacks.
Yes. Experienced architects can incorporate Vastu principles into the layout while maintaining functionality, aesthetics, and structural efficiency.
Popular additions include home offices, elevators, smart home automation, terrace gardens, solar panels, walk-in wardrobes, double-height living rooms, and entertainment spaces.
Proper ventilation improves indoor comfort, reduces electricity consumption, enhances indoor air quality, and minimizes dependence on air conditioning.
Yes. Design Thoughts Architects specializes in creating personalized homes that reflect each client’s lifestyle, budget, and long-term requirements while maximizing the potential of the plot.
It is best to consult an architect before finalizing the layout or beginning construction. Early planning helps optimize space, budget, approvals, and overall project efficiency.
Author
Ar. Mahantesh Yalameli
Principal Architect & Founder, Design Thoughts Architects
Ar. Mahantesh Yalameli is the Founder and Principal Architect of Design Thoughts Architects. With extensive experience in residential architecture, luxury villas, contemporary homes, and custom residential design, he has helped hundreds of homeowners transform their vision into thoughtfully designed living spaces that balance aesthetics, functionality, and sustainability.