Building a home is one of the biggest investments of a lifetime. It is also one of the most emotional. Yet, year after year, we see property owners in Bangalore and across India repeat the same mistakes, mistakes that lead to delays, budget overruns and compromises on the dream home they imagined.
The good news? Every one of these mistakes is avoidable. At Design Thoughts Architects, we have guided families through residential design, planning and construction for over 13 years.
Here are the five mistakes we see again and again and how you can steer clear of them.
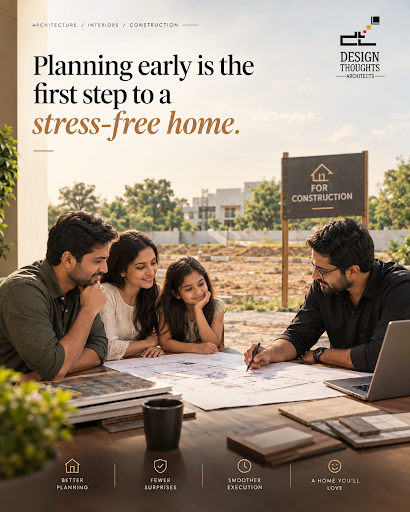
Family discussing home construction plans with residential architects in Bangalore
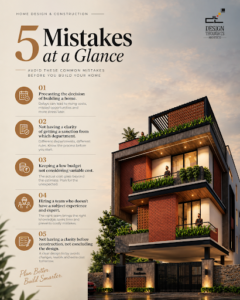
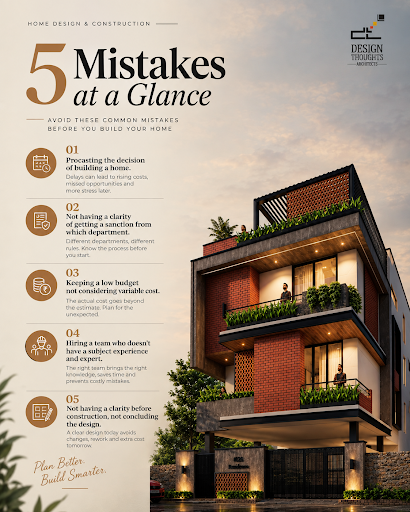
1. Procrastinating the Decision to Build Your Home
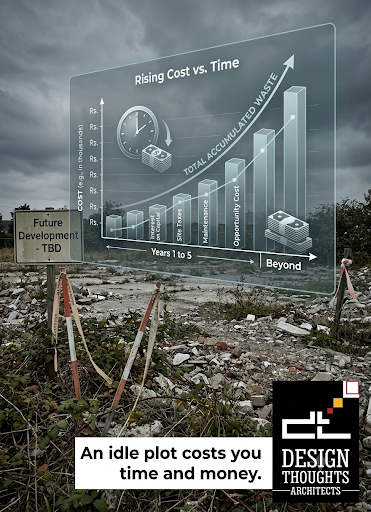
“Let’s start next year.” “Let’s wait until prices settle.” “Let’s finish other commitments first.” Sound familiar? Postponing the decision to build is the most common mistake property owners make, and it feels harmless at the time. But delay rarely stays a delay. It quietly turns into pressure.
The impact: The longer the decision is put off, the more pressure builds to start quickly. When the day finally comes, owners rush to begin without preparation:
no finalised design, no sanction in place, no clear budget and no properly chosen team. This is exactly where trouble begins at the execution stage, with rework, delays, cost overruns and disputes on site.
While you wait, a few other things quietly work against you:
- Construction costs rise. Material and labour rates seldom go down over time.
- Your plot stays idle. An unused plot can attract encroachment issues, maintenance worries and lost opportunity.
- Your life stage changes. Growing families, ageing parents and career moves all affect what your home needs to be, and can force a rushed start.
What to do instead: You do not need to start building tomorrow, but you should start planning today. A consultation with an architect, a site survey and a project brief cost far less than a rushed project. Use the waiting time to prepare, so that when you finally decide to build, your design, approvals and budget are ready and you can move with confidence instead of pressure.
2. Not Having Clarity on Getting the Sanction from the Right Department
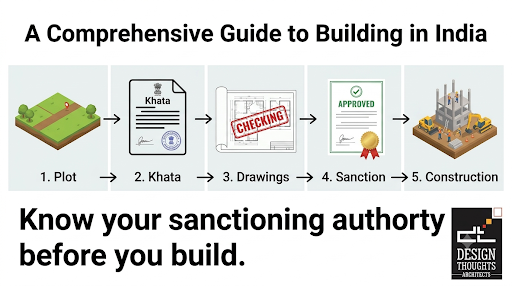
Before a single brick is laid, your building plan needs approval. Many owners begin work without knowing which authority governs their plot or what the department expects from them, and this can lead to notices, penalties, stalled construction or, in the worst case, demolition orders.
The sanctioning authority depends on where your property is located. In and around Bangalore, it could be BBMP (now part of the Greater Bengaluru Authority), BDA, BMRDA or the local gram panchayat or town municipal council. Zoning rules, setbacks, FAR (Floor Area Ratio) and height limits also vary by area.
The impact: Most owners are not aware of the property documents required for sanction. They submit incomplete files, get them returned with objections, and start collecting papers only after the rejection. As a result, time is wasted, and what should take a few days stretches into months, delaying the entire construction process.
Documents commonly asked for include the sale or title deed, khata certificate and extract, latest property tax receipt, encumbrance certificate, approved layout or land-use conversion papers (where applicable), and a site plan or survey sketch. Requirements differ by authority and plot type, so always confirm the current list with the department.
What to do instead:
● Confirm your plot’s jurisdiction and land-use classification early.
● Collect and verify your khata, title documents and layout approvals before the drawings are submitted.
● Get your drawings prepared according to local bylaws so the sanction process is smooth.
● Keep a checklist of required documents, with copies ready, so nothing is discovered missing at the counter.
An experienced architect will advise you on bylaws and documentation from day one and prepare drawings that meet approval requirements, saving you months of back-and-forth.
Building plan sanction process for residential construction in Bangalore
3. Keeping a Low Budget and Ignoring Variable Costs
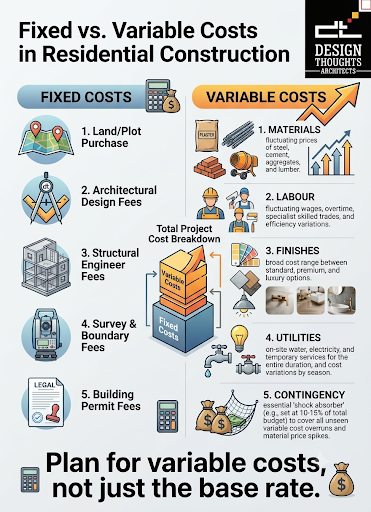
Most owners start with a number in mind, say ₹X per sq. ft., and assume that is the whole story. But construction cost is not a fixed figure. It has variable components that can shift the final bill significantly:
● Changes in material prices (steel, cement, sand, tiles)
● Upgrades in finishes, fittings and fixtures
● Labour rates and site conditions such as soil type and slope
● Utility connections, sump, borewell, compound wall and landscaping
● Approval fees, structural and MEP requirements
● Design changes made mid-construction
● A budget that only counts the “basic” cost often collapses halfway through, forcing owners to compromise on quality or take on unplanned loans.
What to do instead:
Build a realistic budget that includes a contingency buffer (many professionals recommend keeping aside 10–15%). Ask for a detailed cost estimate up front, and decide your priorities early: what you will splurge on and where you are happy to economise.
Home construction budget planning with variable costs and contingency
4. Hiring a Team Without Subject Expertise
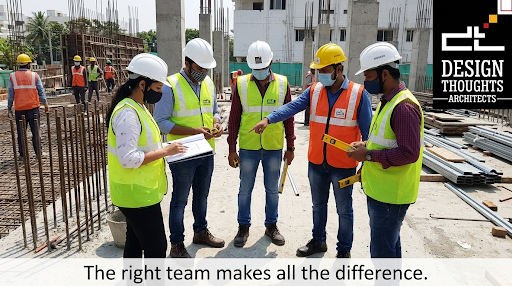
It is tempting to hire whoever quotes the lowest, or whoever a friend or neighbour recommends, without checking whether they have the right expertise for your kind of project. A home involves architecture, structural engineering, electrical and plumbing design, approvals and site management. When the team lacks real subject expertise, the results show up as:
● Poor space planning and wasted areas
● Structural or waterproofing issues that appear years later
● Poor site supervision and missed timelines
● Costly rework
The impact: Many conflicts between owners and their teams arise for this same reason. Without real expertise, the team cannot give clear answers, so owners hear stories instead: reasons why the material has not arrived, why the work has stopped, why the cost has gone up. The result is constant friction and, most of all, delay in completing the home. Some projects run 6 to 12 months late, and a few go well beyond that, leaving owners paying rent and EMIs while the house is still unfinished.
What to do instead:
Look for a team with a proven residential portfolio, transparent processes and good client references. Visit completed projects if you can, and speak to past clients. Ask for a clear timeline with milestones, so progress is measured against a plan and not against explanations. Choose a firm that handles design, planning and execution under one roof, so accountability does not get lost between multiple vendors.
Experienced architects and engineers supervising home construction on site
5. Change in Requirements: Not Concluding the Design Before Construction
This is perhaps the costliest mistake of all. Owners often begin construction with a “rough idea” and plan to figure out the rest as the building goes up. Then the requirements start changing: a room needs to be bigger, a bedroom needs to move, a family member wants something added. Every change made after work has begun means breaking, redoing and re-paying for what has already been built.
The cause: Family members and other stakeholders are not engaged in the preparation stage. When the spouse, parents, children or joint decision-makers are not consulted before the design is finalised, their needs surface only once the structure is coming up, and by then the design is no longer settled.
Unfinalised designs lead to:
● Repeated design changes and delayed timelines
● Rework and wastage of materials and labour
● Confusion between owner, contractor and designer
● A home that does not match everyone’s expectations
The impact: The budget overshoots. Modifications made during the construction phase are far more expensive than changes made on paper, and each one adds cost and time on top of the original estimate.
What to do instead: Involve your family and all decision-makers in the preparation stage, and gather everyone’s requirements before the design work begins. Do not break ground until your design, floor plans, elevation, structural drawings, electrical and plumbing layouts are finalised and signed off by the people who will live in the home. Review 3D visualisations so everyone can see the home before it is built. A clear design brief and complete drawings are the strongest protection against surprises on site
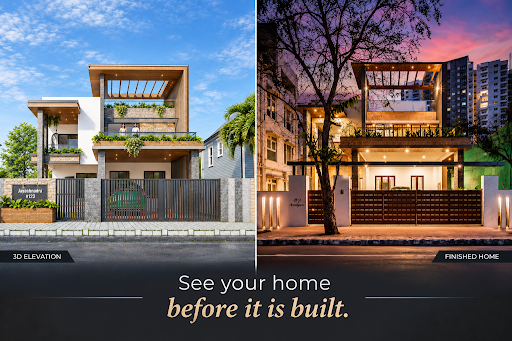
3D elevation and completed home by Design Thoughts Architects
How Design Thoughts Architects Helps You Avoid These Mistakes
At Design Thoughts Architects, we follow a clear three-step process: Design, Plan and Execute.
Design: We understand your needs, preferences and budget, and refine the design with your feedback.
Plan: We prepare complete construction documents, help with approvals and source quality materials through trusted suppliers.
Execute: Our project managers oversee construction to maintain quality and timelines.
Whether you are just starting to think about your dream home or already have a plot, we can help you plan it right from the very beginning.
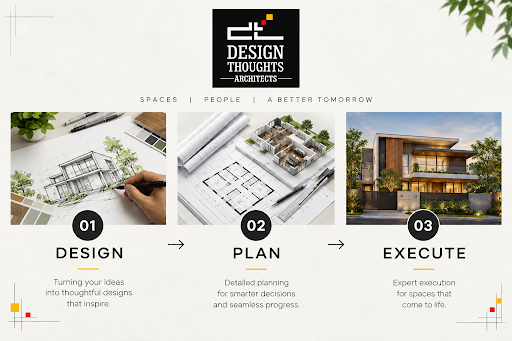
Design, Plan and Execute process followed by Design Thoughts Architects
FAQs
As soon as you own the plot, or even while you are still finalising it. Early planning helps you understand bylaws, budget and design possibilities.
Many professionals suggest keeping 10–15% aside for variable costs and unforeseen changes. An architect can give you a more accurate figure for your project
Changes made during construction are expensive and cause delays. A finalised design keeps cost, timeline and quality predictable.
Yes. We provide bylaws advisory and prepare drawings suited to approval requirements.
Do not let avoidable mistakes turn your dream home into a stressful journey. Talk to our architects and get clarity before you build.
Book an Appointment | Call: +91 88610 19817
Book an Appointment | Call: +91 88610 19817