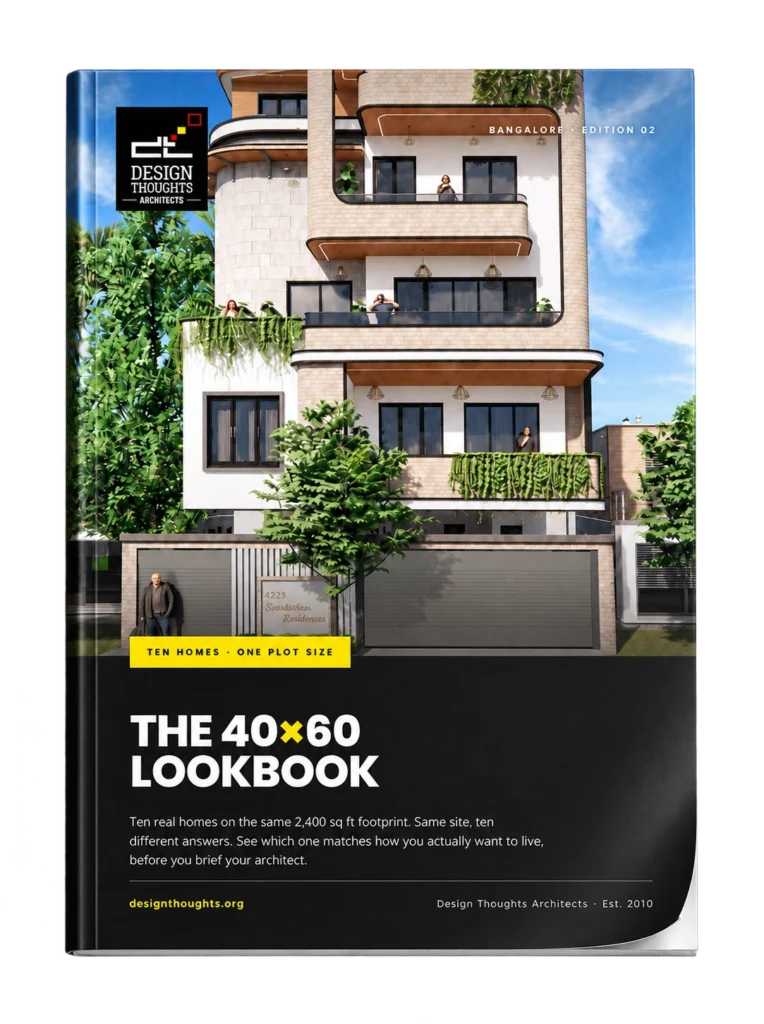
Portfolio

Mr. Jayachandra

Mr. Aditya

Brindavanam

Mr. Srinivas Reddy
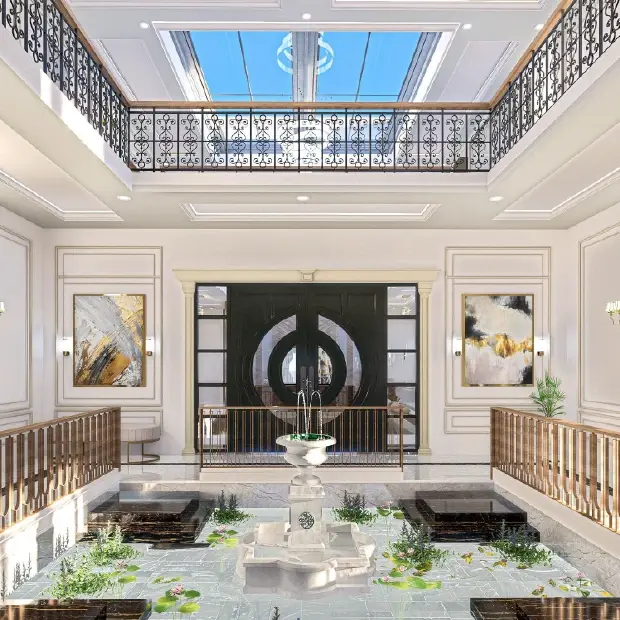
Dr. Sridhar
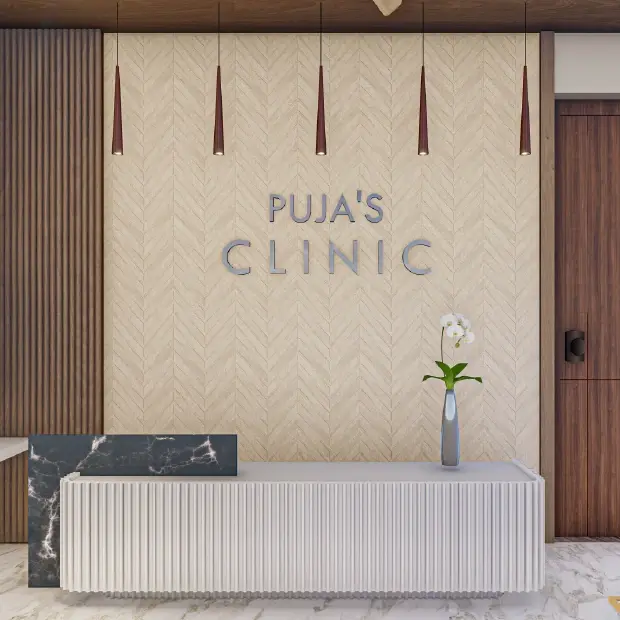
Dr. Naveen
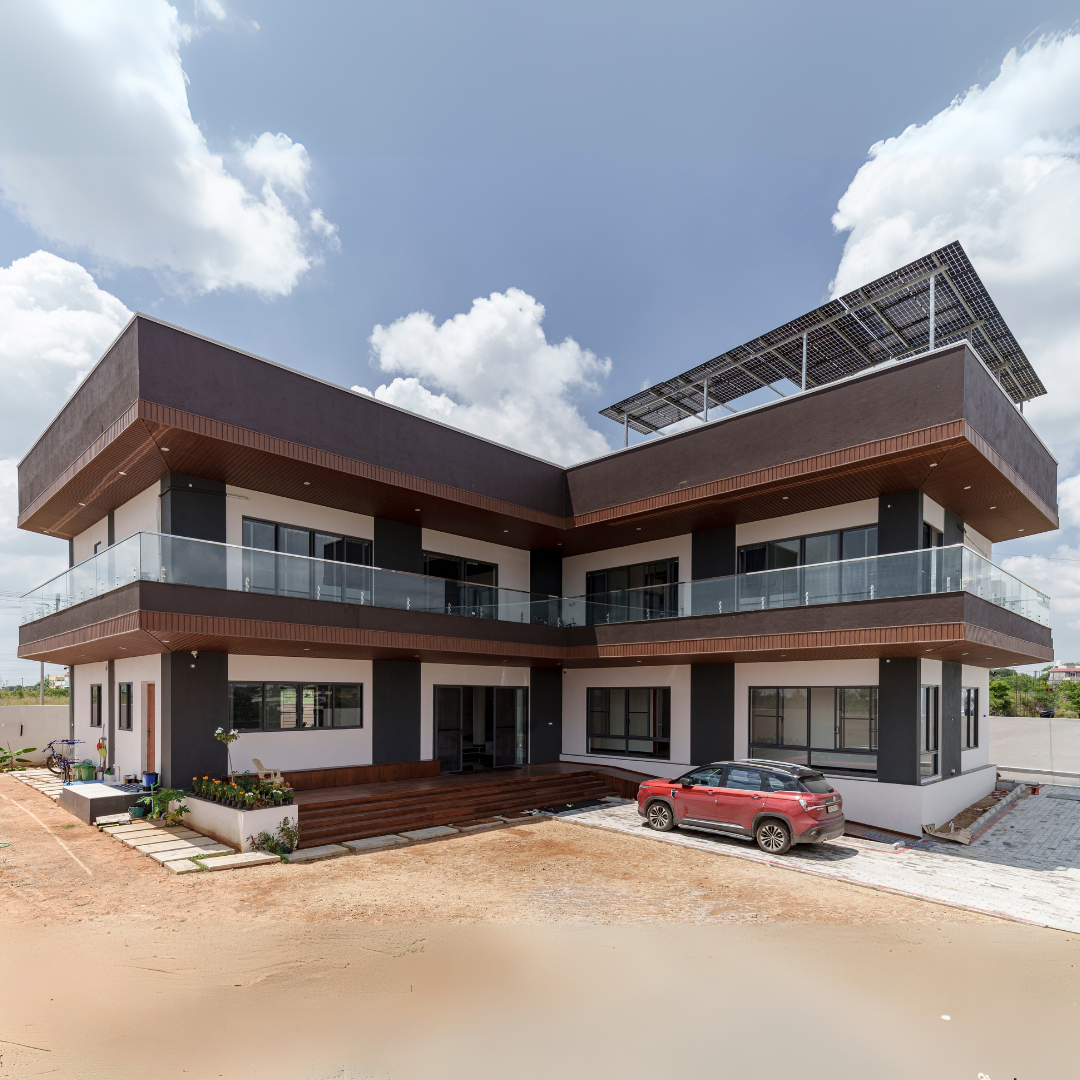
Mr. Sobi's Residence
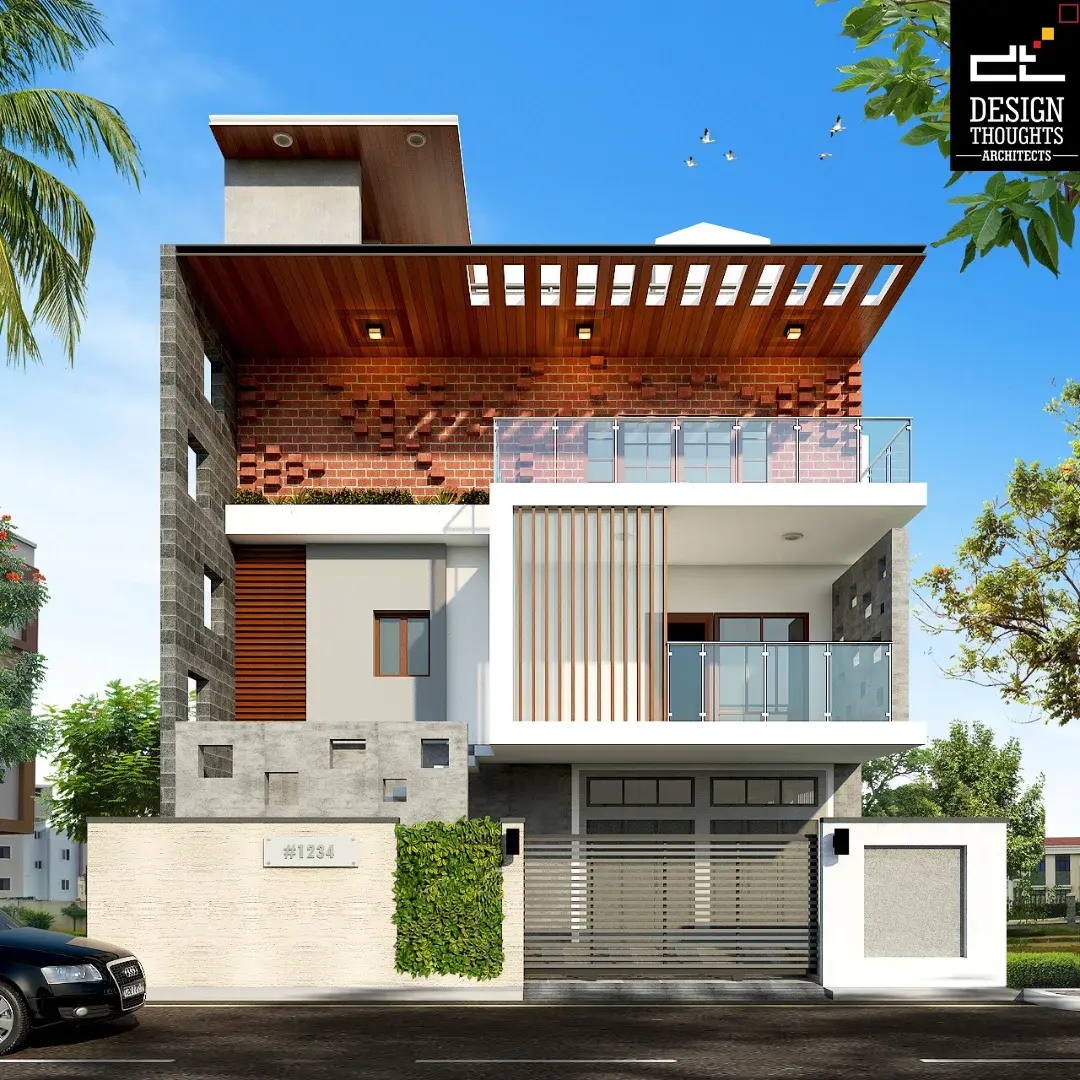
Veena and Venu's Residence
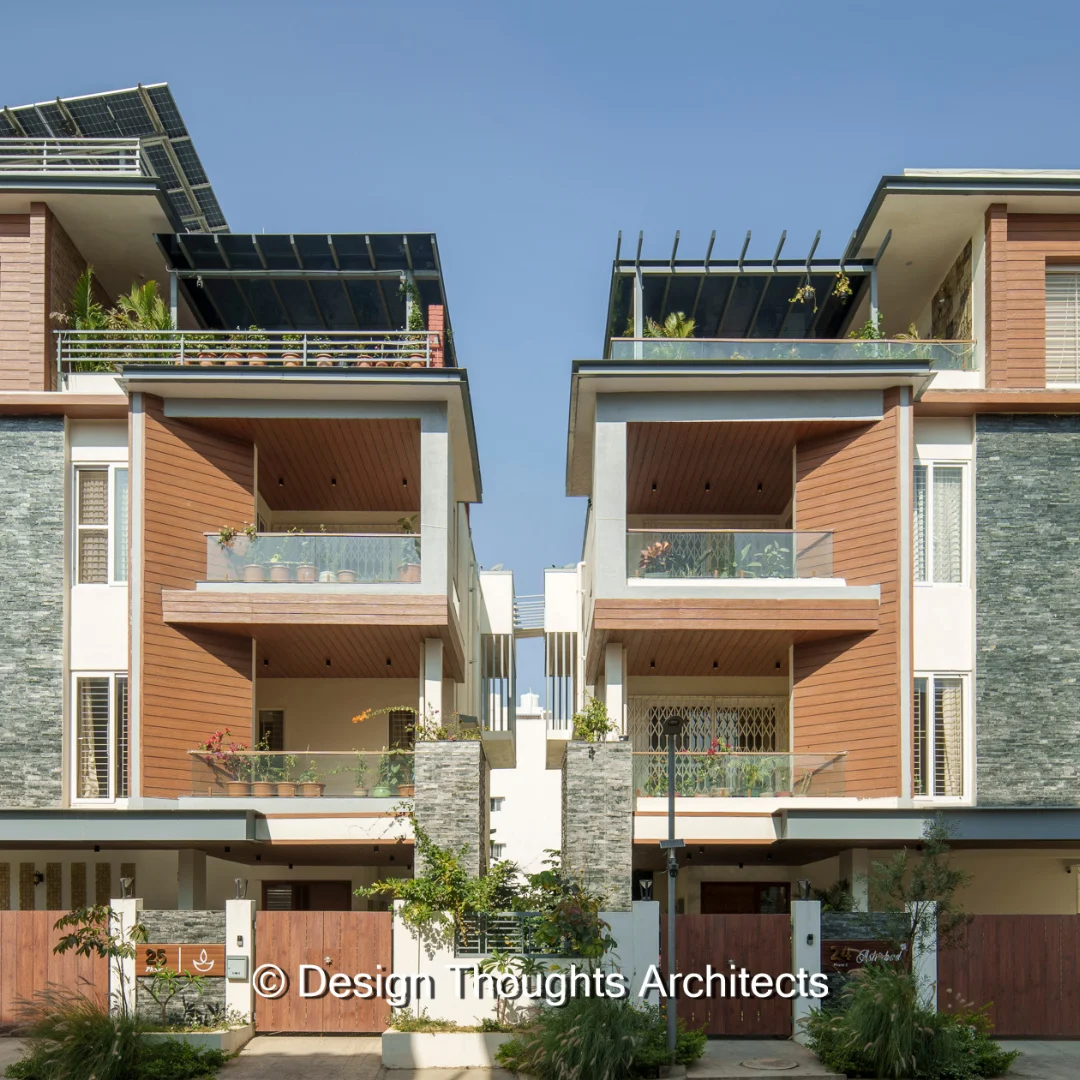
Subhasis and Debasis Residence
Related Article

How to Incorporate American Style into Your Bungalow Design
Introducing the American Style of Bungalow Design in Bangalore- Imagine a dream beginning to take shape with guidance from different continents. Our story begins with a client who once called New York home but now yearned to create his haven in the heart of Bangalore....

A Beautiful 5-Floor Contemporary Home with a Penthouse
Introduction- When building contemporary home for retirement, one common problem faced during the Design and Planning stages is finding the right balance between meeting the client's specific needs and creating appealing rental units for potential tenants.Clients may...

Traditional House Designs Indian: Creating a Timeless Home with Modern Comforts
What is Indian traditional house design? Traditional house design is an architectural style inspired by regional culture, climate, materials, and craftsmanship. It often includes sloped roofs, courtyards, verandas, natural ventilation, and handcrafted elements like...

Revealing a Stunning 30×50 House Plan: A Retreat Amid Nature
Welcome back to our blog, where we explore the fascinating world of contemporary architecture and design. Today, we have an exciting project—a contemporary 30x50 house plan that perfectly blends modern aesthetics with functional spaces. Let's dive in. The family's...
Indian Bungalow Design in 2026: The Perfect Blend of Arches and Modern Lines
Designing a home that beautifully combines traditional Indian architecture with contemporary design is every homeowner's dream. This Indian bungalow design by Design Thoughts Architects demonstrates how timeless architectural features such as arches, brick finishes,...

Villa with a Sloped Roof – Embracing Traditional House Design
Villa with a sloped roof: Welcome to Design Thoughts Architects, we bring your dream homes to life. In this blog post, we share our journey of designing a stunning 50 x 80 house in a Villa with a sloped roof architecture style for a doctor couple. This couple had a...