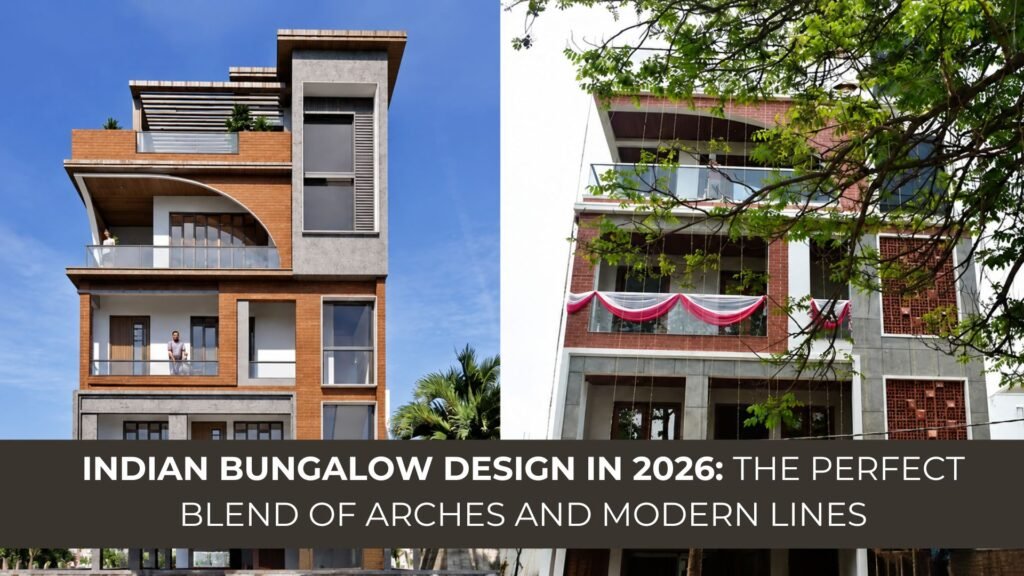
Designing a home that beautifully combines traditional Indian architecture with contemporary design is every homeowner’s dream. This Indian bungalow design by Design Thoughts Architects demonstrates how timeless architectural features such as arches, brick finishes, and pergolas can seamlessly blend with clean, modern lines, creating a residence that is elegant, functional, and deeply rooted in Indian heritage.
Built on a 30×42 ft plot in Bangalore, this G+3, 5 BHK residence reflects the aspirations of a family from Tumkur who wanted to recreate the warmth of their ancestral home while embracing the comforts of modern living. The result is a home where tradition meets innovation, offering spacious interiors, abundant natural light, and thoughtfully designed spaces for every family member.

Render vs reality
Project Overview
Every successful home begins with understanding the family’s lifestyle and aspirations.
Project Details
● Project Type: Luxury Indian Bungalow Design
● Location: Bangalore
● Plot Size: 30 × 42 ft (1,260 sq ft)
● Configuration: G+3 Residence
● Built-up: Approximately 5 BHK
● Style: Contemporary Indian Architecture
● Client: Family from Tumkur
The homeowners wanted more than just a beautiful house. Their vision was to build a home that celebrated their cultural roots while incorporating modern amenities, energy-efficient planning, and timeless architectural aesthetics.
What Makes This Indian Bungalow Design Unique?
Modern homes often prioritize minimalism, while traditional homes celebrate ornamentation and craftsmanship.
This residence successfully combines both philosophies.
The design features:
● Elegant arches
● Exposed brick detailing
● Clean geometric forms
● Glass and steel elements
● Spacious balconies
● Modern materials
● Functional planning
● Climate-responsive design
The result is a home that feels both contemporary and unmistakably Indian.
The Perfect Blend of Arches and Straight Lines
The defining architectural feature of this Indian Bungalow Design is the harmonious balance between soft arches and strong linear forms. Straight lines create a modern appearance, while gracefully curved arches introduce warmth, softness, and visual rhythm. Instead of competing with each other, these two architectural languages complement one another beautifully. This thoughtful balance creates an elevation that remains timeless rather than trend-driven.
Contemporary Elevation Inspired by Traditional Indian Architecture
The front elevation combines several premium materials.
Materials Used
● Exposed brick
● Concrete textures
● Powder-coated steel
● Large glass panels
● Wooden finishes
● Textured exterior paint
Each material has been carefully selected to enhance durability while maintaining aesthetic harmony. The exposed brickwork pays tribute to traditional Indian homes, whereas the glass and steel introduce a sophisticated contemporary character.

The combination of exposed brick and jaali that works well
Why Exposed Brick Remains a Timeless Material
Brick has always been an integral part of Indian architecture. In this residence, exposed brick performs multiple functions.
Benefits of Brick
● Timeless appearance
● Low maintenance
● Excellent durability
● Natural thermal insulation
● Rich visual texture
● Sustainable material choice
Rather than serving as decoration alone, the brick façade contributes to the home’s energy efficiency while adding warmth and character.
The Beauty of Arched Architecture
Arches have been used in Indian architecture for centuries. Here, arches become the signature design element.
Advantages of Arches
● Create visual softness
● Enhance architectural identity
● Increase balcony openness
● Improve natural airflow
● Frame outdoor views beautifully
The large arched balcony becomes a focal point of the elevation, adding elegance while strengthening the connection between indoor and outdoor spaces.
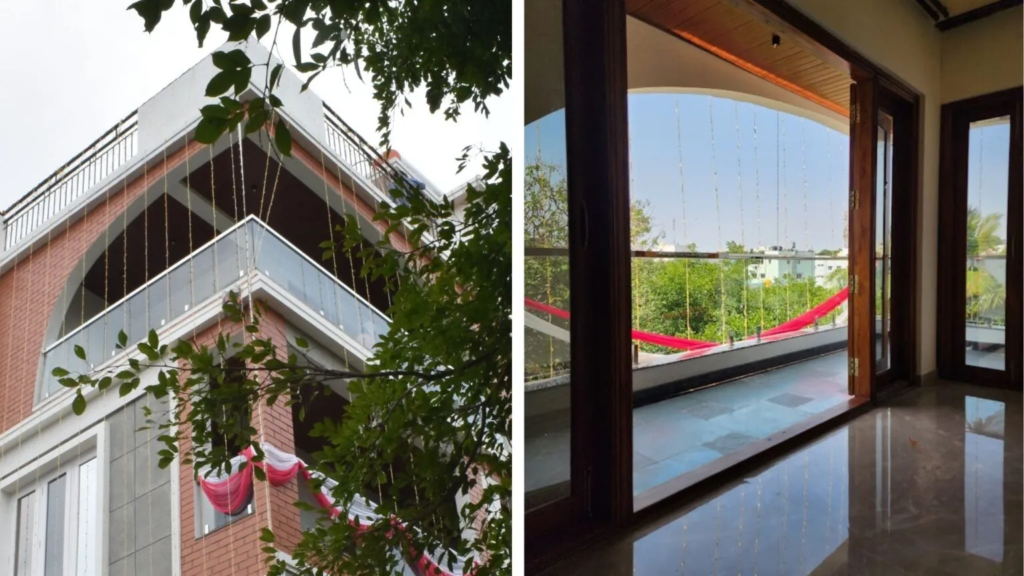
The curved corner balcony is becoming the highlight of the elevation
Pergola: A Modern Outdoor Living Feature
The terrace features a beautifully designed pergola that extends the usable outdoor space.
Benefits of a Pergola
● Partial shade
● Comfortable seating area
● Outdoor entertaining
● Better ventilation
● Visual interest
● Reduced heat gain
The interplay of sunlight filtering through the pergola creates dynamic shadow patterns that change throughout the day, enhancing the overall architectural experience.

Shaded pergola in fabrication
Spacious Parking with Landscape Integration
The entrance establishes the home’s first impression.
Instead of creating a plain parking area, landscaping softens the hardscape.
Features include:
● Multiple car parking
● Green pockets
● Decorative paving
● Plantation strips
● Clear pedestrian movement
The combination of greenery and architecture creates a welcoming arrival experience.


Landscape pockets within the home
Living Room Filled with Natural Light
The living room serves as the social heart of the home. Large windows allow daylight to flood the space, reducing dependence on artificial lighting.
Design highlights include:
● Neutral colour palette
● Premium wooden TV unit
● Comfortable seating arrangement
● Excellent cross-ventilation
● Spacious layout
The result is a warm, inviting environment where family and guests can comfortably gather.

A simple living room design
Sophisticated Master Bedroom
The master suite balances luxury with simplicity.
Key features include:
● Minimalist furniture
● Walk-in wardrobe
● Stretch balcony
● Natural ventilation
● Soft lighting
● Elegant material palette
The attached balcony creates a peaceful retreat where the homeowners can relax while enjoying fresh air and outdoor views.
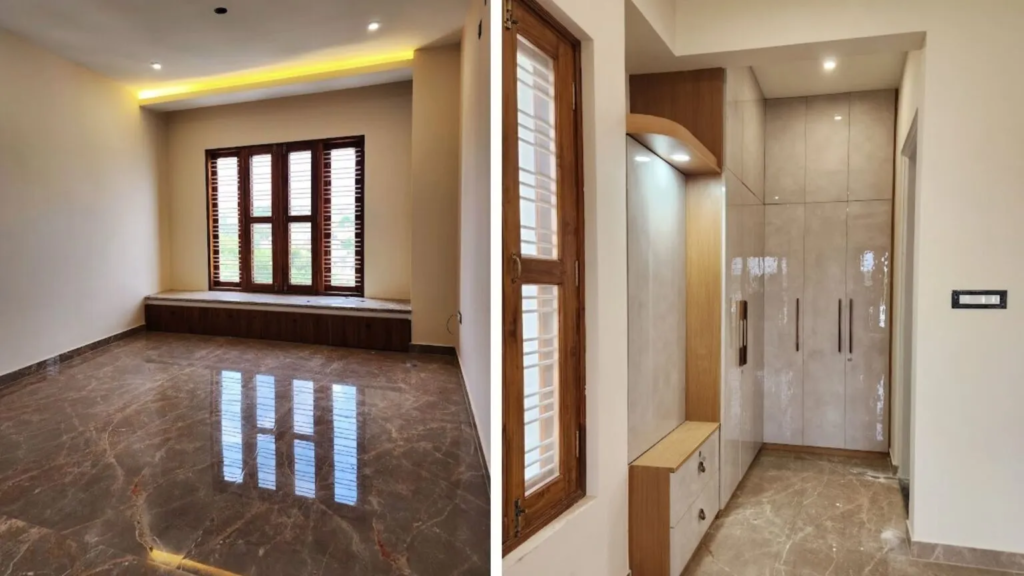
Master bedroom with bay window
Vastu-Compliant Pooja Room
The pooja room reflects the family’s cultural values. Designed according to Vaastu principles, it is positioned to invite positive energy into the Indian Bungalow Design.
Highlights include:
● East-facing orientation
● Wooden ceiling detailing
● Decorative lighting
● Traditional craftsmanship
● Calm spiritual atmosphere
This sacred space blends seamlessly with the home’s contemporary interiors.

Puja room with detail
Modern Parallel Kitchen
The kitchen follows a practical parallel layout, also known as a galley kitchen.
Advantages
● Efficient workflow
● Maximum storage
● Easy movement
● Ample countertop space
● Better organization
Warm ambient lighting, premium finishes, and carefully planned storage make the kitchen both functional and visually appealing.

Parallel countertops for a seamless kitchen in small areas
Minimalist Study Area
Working and learning from home have become increasingly important. The study room has been designed to encourage focus and creativity.
Features include:
● Large window
● Natural daylight
● Wooden study desk
● Ergonomic layout
● Minimal distractions
The clean design promotes productivity while maintaining visual harmony with the rest of the house.

Study unit near the staircase
Family Lounge Bathed in Natural Light
The upper-level family lounge becomes one of the home’s most loved spaces. Triple French doors open directly onto the balcony.
Benefits include:
● Excellent daylight
● Better ventilation
● Strong indoor-outdoor connection
● Lower electricity ● consumption
● Relaxing atmosphere
The arched balcony frames beautiful exterior views while becoming an architectural highlight visible from both inside and outside.
Climate-Responsive Design
Beyond aesthetics, the Indian Bungalow Design has been designed to respond to Bangalore’s climate.
Passive design strategies include:
● Cross ventilation
● Large windows
● Balcony shading
● Natural daylight optimization
● Heat-reducing materials
● Outdoor green spaces
These features improve indoor comfort while reducing long-term energy consumption.
Why This Home Works So Well
This Indian Bungalow Design demonstrates that successful architecture is about more than appearance.
It succeeds because it balances:
● Traditional character
● Contemporary aesthetics
● Practical planning
● Energy efficiency
● Family-focused spaces
● Long-term functionality
Every design decision supports the homeowners’ lifestyle while celebrating Indian architectural heritage.
Conclusion
This Indian bungalow design is a perfect example of how traditional architectural elements can coexist beautifully with modern design principles. From elegant arches and exposed brickwork to spacious interiors and climate-responsive planning, every aspect of this home reflects thoughtful design and craftsmanship.
If you’re planning your dream home and want to create a residence that blends timeless Indian architecture with contemporary comfort, partnering with experienced residential architects can make all the difference. At Design Thoughts Architects, we transform your vision into a home that is not only visually striking but also tailored to your family’s lifestyle for years to come.
Frequently Asked Questions (FAQs)
An Indian bungalow design combines traditional architectural elements such as arches, courtyards, exposed brick, and sloping roofs with modern layouts, materials, and amenities to create comfortable and elegant homes.
Arches add timeless elegance, soften the building’s appearance, improve spatial flow, and create visually striking balconies, entrances, and windows while preserving traditional architectural character.
Yes. Exposed brick offers durability, low maintenance, natural insulation, and timeless aesthetics, making it an excellent choice for both contemporary and traditional residences.
Pergolas provide partial shade, improve outdoor usability, reduce heat gain, enhance aesthetics, and create comfortable spaces for family gatherings and relaxation.
Natural light improves indoor comfort, reduces electricity consumption, enhances well-being, and creates brighter, healthier, and more inviting living spaces.
A parallel kitchen features two facing countertops, creating an efficient workflow with ample storage and workspace. It is suitable for both compact and spacious homes.
Absolutely. Blending traditional materials, arches, and cultural elements with clean lines, modern layouts, and sustainable design creates timeless homes with unique character.
Yes. With careful planning, architectural features such as balconies, pergolas, and open spaces can be incorporated even on compact urban sites while maximizing functionality.
Yes. Every project is tailored to the client’s lifestyle, plot dimensions, budget, and architectural preferences, ensuring a unique and personalized home.
An architect helps optimize space, improve natural light and ventilation, ensure regulatory compliance, and create a home that balances aesthetics, functionality, and long-term value.
Author
Ar. Mahantesh Yalameli
Principal Architect & Founder, Design Thoughts Architects
Ar. Mahantesh Yalameli is the Founder and Principal Architect of Design Thoughts Architects. With extensive experience in residential architecture, luxury villas, contemporary homes, and custom residential design, he has helped hundreds of homeowners transform their vision into thoughtfully designed living spaces that balance aesthetics, functionality, and sustainability.