
Portfolio

Mr. Jayachandra

Mr. Aditya

Brindavanam

Mr. Srinivas Reddy
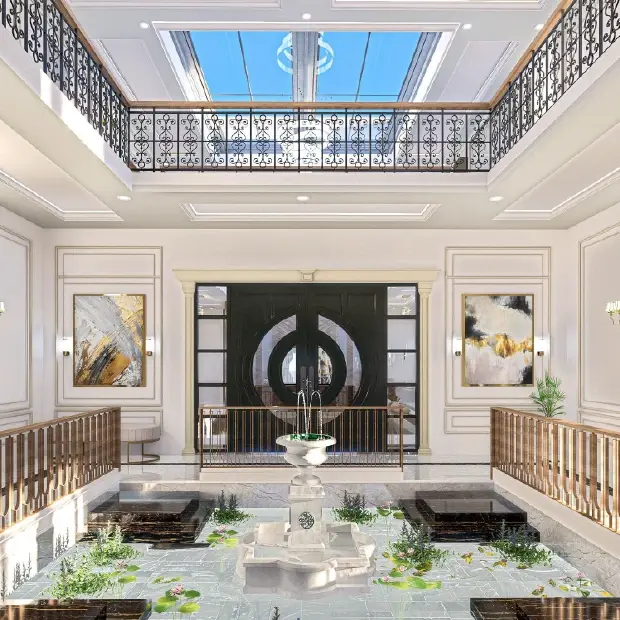
Dr. Sridhar

Dr. Naveen
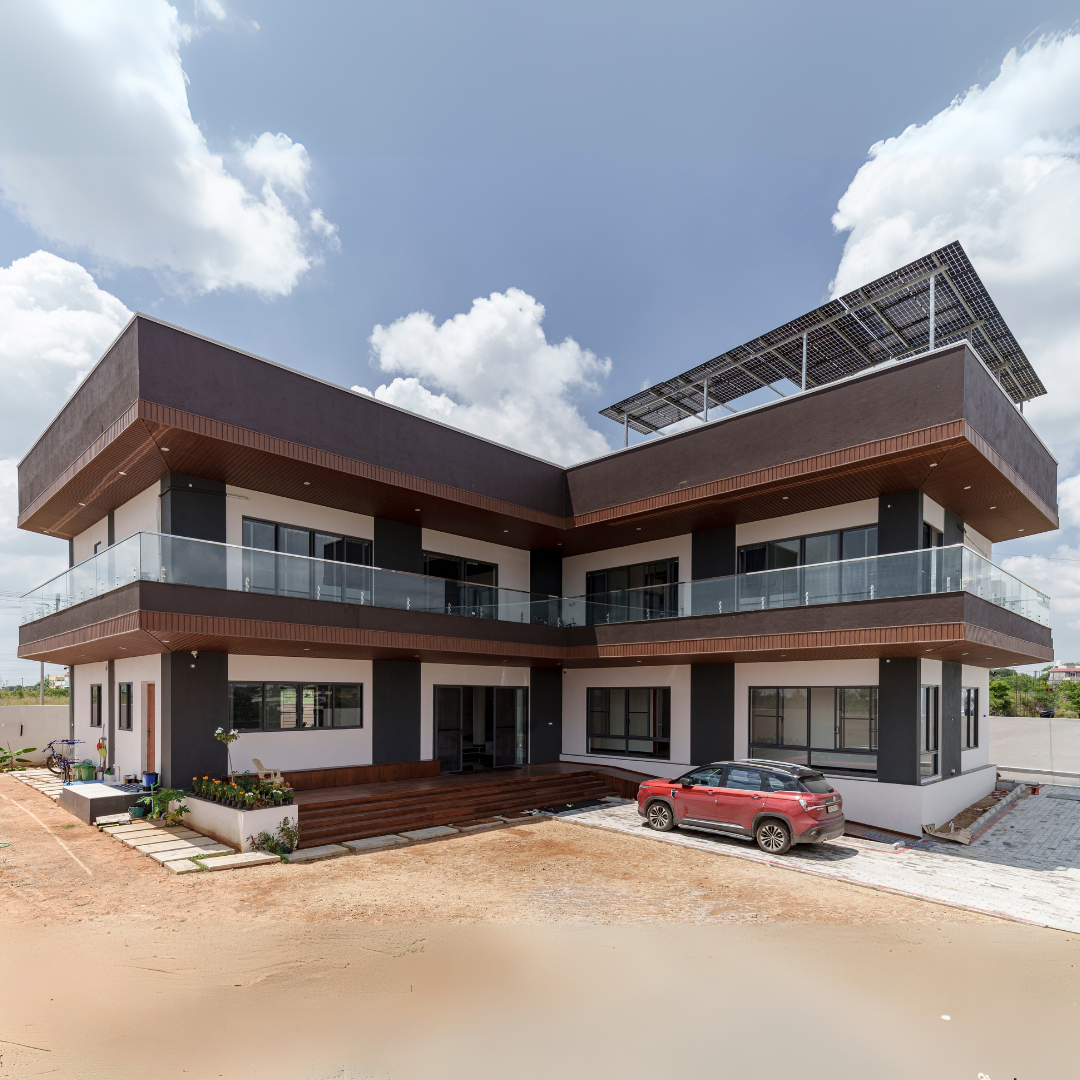
Mr. Sobi's Residence
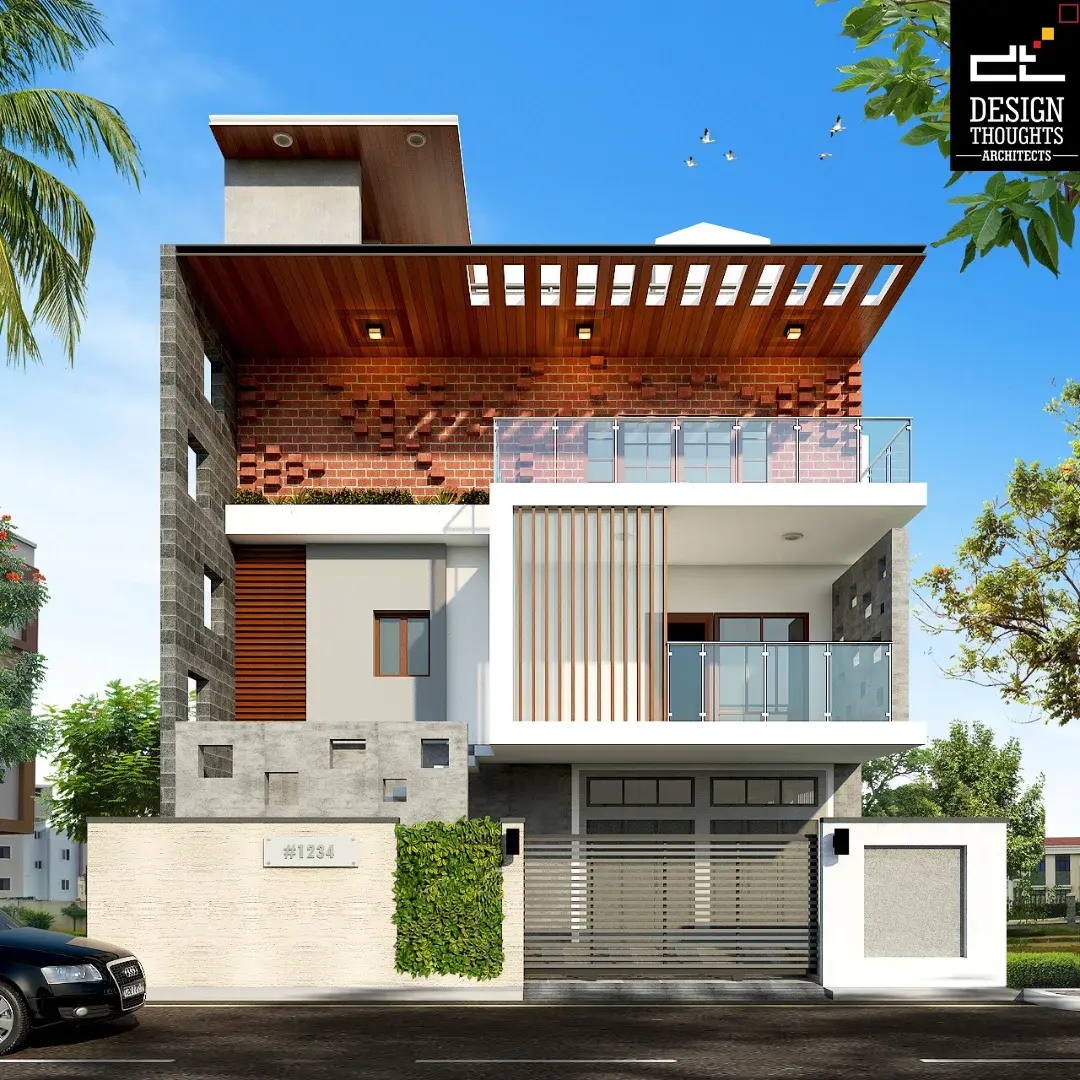
Veena and Venu's Residence
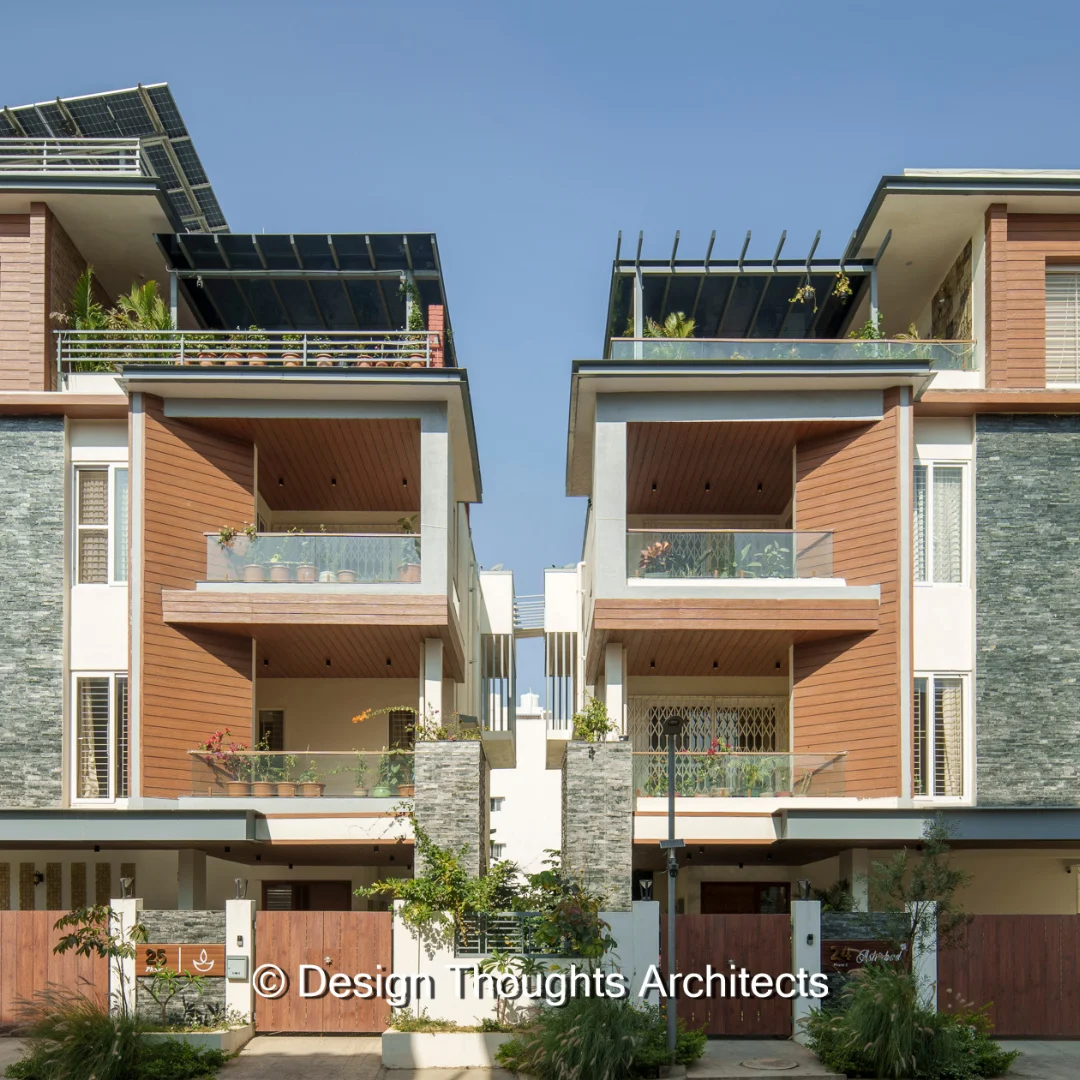
Subhasis and Debasis Residence
Related Article

Neoclassical Architecture in Modern Homes
Combining Classical and Contemporary Elements What is Neoclassical architecture in Modern Homes? Neoclassical architecture was a brand-new architectural design style that emerged in the mid-eighteenth century. Vitruvius' ideas, in particular, served as its primary...

A Futuristic Contemporary House Design
The west-facing site, with one residence in the east, presented a unique challenge. The client requested a neoclassical architecture-based bungalow design with G+2 floors and a multi-purpose room on the terrace floor. They wanted a 1500-square-foot house plan. Design...

A 30’X50′ Bungalow Designed with Neoclassical Architecture
The Neoclassical bungalow design plan- The west-facing site, with one residence in the east, presented a unique challenge. The client requested a neoclassical bungalow design plan with G+2 floors and a multi-purpose room on the terrace floor. They wanted a...

Serenity in Simplicity: A Modern House Design.
One of our recent success stories is about an engineer with a family of four. They envisioned a modern house with a fusion of modern and traditional architecture. He wasn't convinced by the studio-type designs of other architects. The family believed in something that...

Minimalistic Duplex House Design: A Journey of a Family’s Dream Home
Designing a Duplex House A professional couple from the IT industry, their daughter, and their parents were searching for a dream home. They were clear about their need – a minimalistic , beautifully designed duplex house that would cater to all their needs.They...

A Spanish House Design in Bangalore’s Buzzing Metropolis
The story of a client who wanted a Spanish House Design - Spanish House Design epitomizes the dream of every couple to own a home they can call their own. A home where they can create memories, grow their family and share their lives. One couple from the north with an...