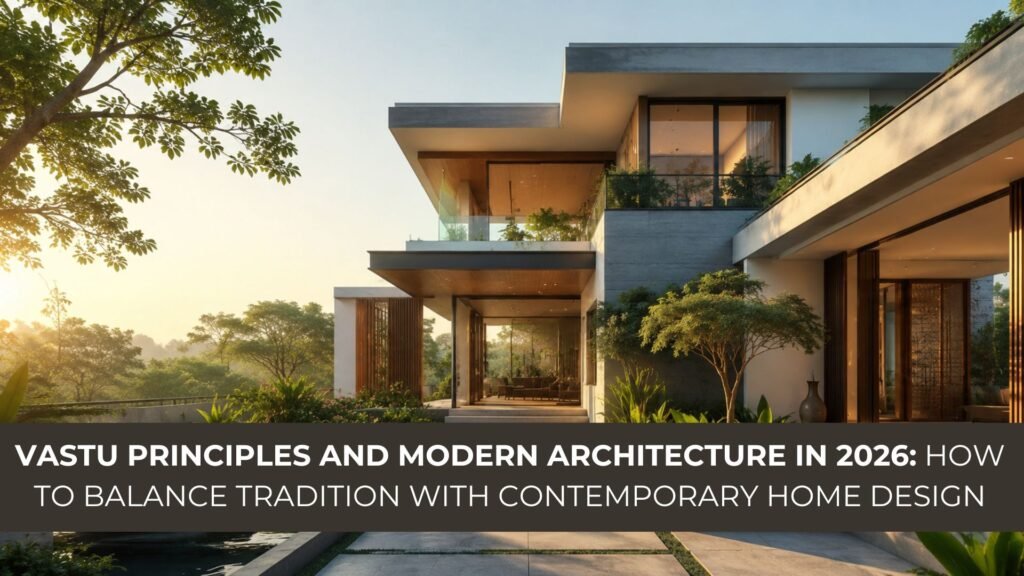
Vastu Principles and Modern Architecture in 2026: How to Balance Tradition with Contemporary Home Design
Designing a home today is about more than creating beautiful spaces; it’s about building a home that feels comfortable, functional, and aligned with your family’s lifestyle. Many homeowners in India also wish to incorporate Vastu Shastra in home design without compromising modern architecture. The good news is that these two approaches can work together beautifully. By thoughtfully integrating Vastu principles with contemporary architectural planning, you can create a home that is visually appealing, naturally comfortable, and tailored to your personal beliefs.
Whether you’re building a new house or planning a renovation, understanding how Vastu and architecture complement each other can help you make informed design decisions.
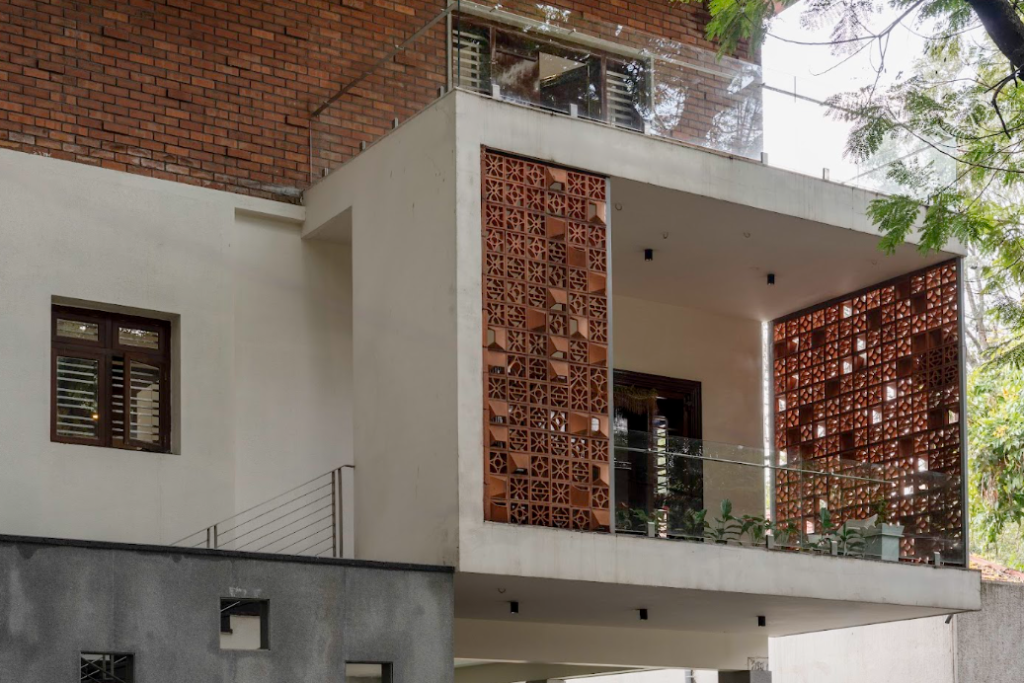
A home built and ruled by Vastu Shastra
What Is Vastu Shastra?
Vastu Shastra in home design is an ancient Indian architectural system that provides guidelines for planning buildings in harmony with nature. It focuses on balancing the five natural elements, earth, water, fire, air, and space, while considering the orientation of the building, room placement, natural light, ventilation, and spatial organization.
Unlike a rigid rulebook, Vastu serves as a planning framework that many homeowners choose to follow based on tradition and personal preference.
Modern architects often integrate Vastu recommendations with practical design solutions to create homes that are both functional and aesthetically pleasing.
Can Modern Architecture and Vastu Work Together?
Absolutely. One of the biggest misconceptions is that following Vastu limits creativity. In reality, experienced architects can incorporate Vastu principles while maintaining a contemporary design language.
A successful home balances:
● Lifestyle requirements
● Site conditions
● Climate
● Building regulations
● Structural efficiency
● Interior functionality
● Vastu preferences
The goal is to create a home that feels comfortable, practical, and harmonious without sacrificing architectural quality, along with Vastu Shastra in home design.
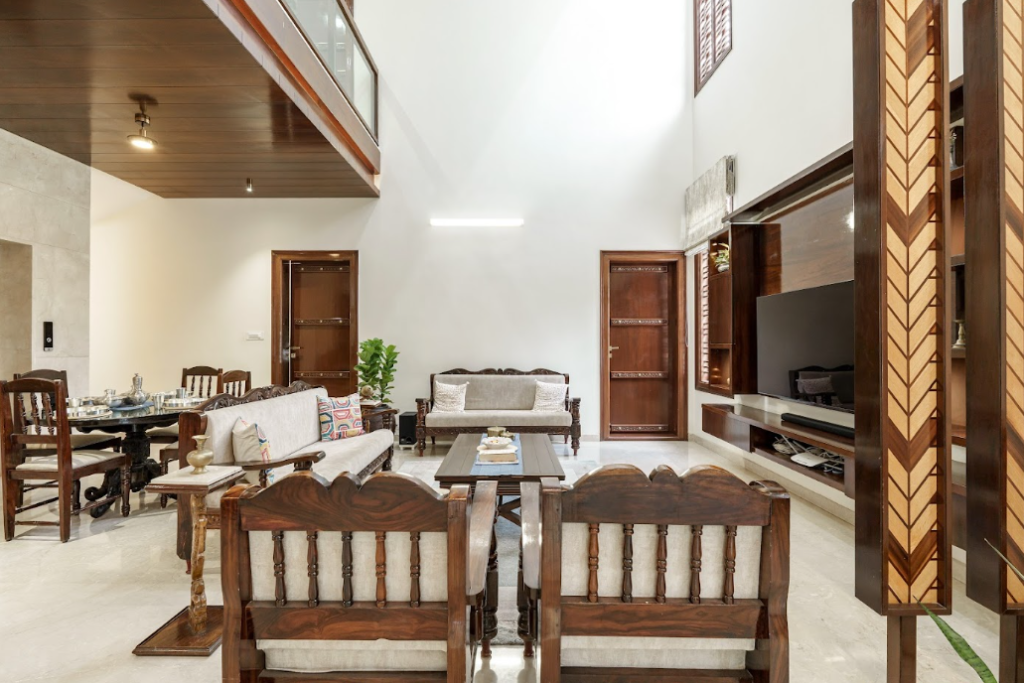
Every nook speaks architecture while it abides by Vastu
1. Align the Home with Cardinal Directions
One of the most important concepts in Vastu is the orientation of the house. The cardinal directions – north, south, east, and west- are believed to influence the movement of natural energy throughout the home.
Main Entrance
Traditionally, Vastu Shastra in home design recommends locating the main entrance in the north or east whenever site conditions allow.
These directions are associated with:
● Morning sunlight
● Positive energy
● Better ventilation
● Welcoming entrances
From an architectural perspective, east-facing openings also help bring soft natural light into the home during the early hours of the day.
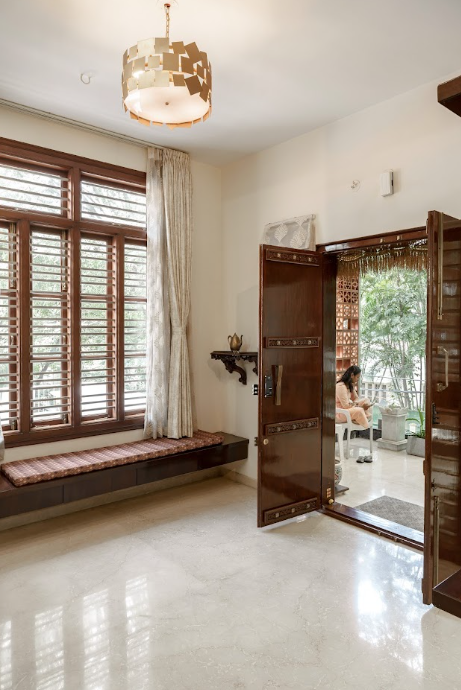
Main entrance from the east
2. Kitchen Placement According to Vastu
The kitchen represents the fire element in Vastu. The preferred location is the southeast corner of the house.
Why the Southeast?
According to Vastu Shastra in home design, the southeast direction is associated with fire, making it the ideal location for cooking activities.
Architecturally, proper kitchen planning should also include:
● Efficient workflow
● Adequate ventilation
● Natural lighting
● Convenient utility access
● Safe appliance placement
A well-designed kitchen combines Vastu recommendations with ergonomic functionality.
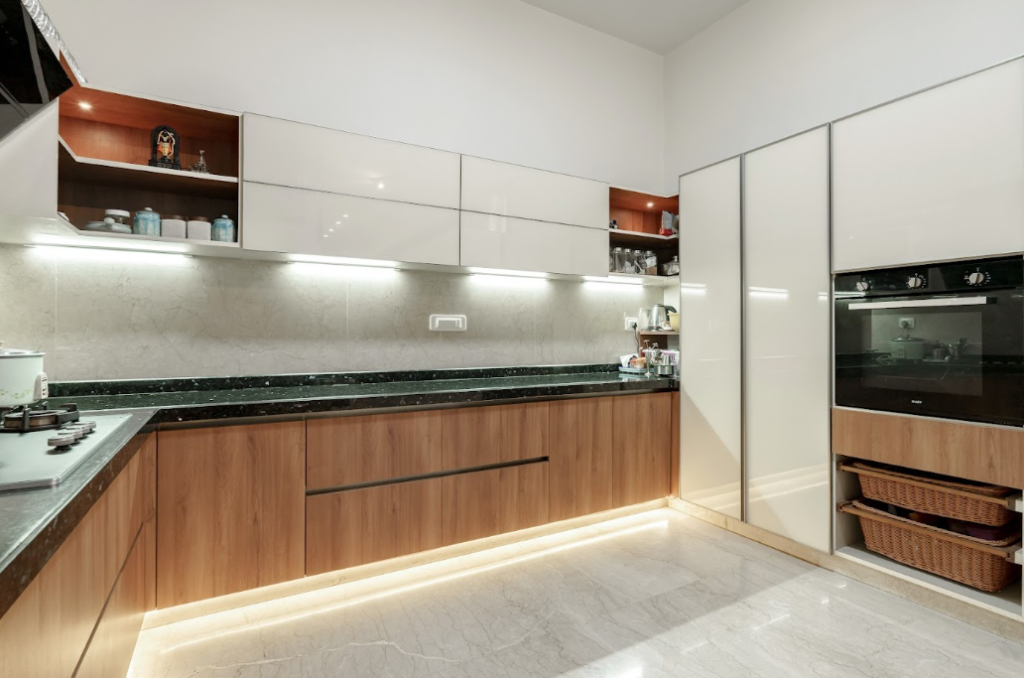
A proper kitchen in the south-east
3. Bedroom Placement for Comfort and Privacy
The master bedroom is one of the most important spaces in any home. Vastu Shastra in home design traditionally recommends placing it in the southwest portion of the house.
Benefits of Good Bedroom Planning
Whether following Vastu or not, a well-designed bedroom should provide:
● Privacy
● Thermal comfort
● Good ventilation
● Noise reduction
● Comfortable furniture layout
● Natural daylight
The southwest location often works well in residential planning because it provides a quiet and private zone within the home.
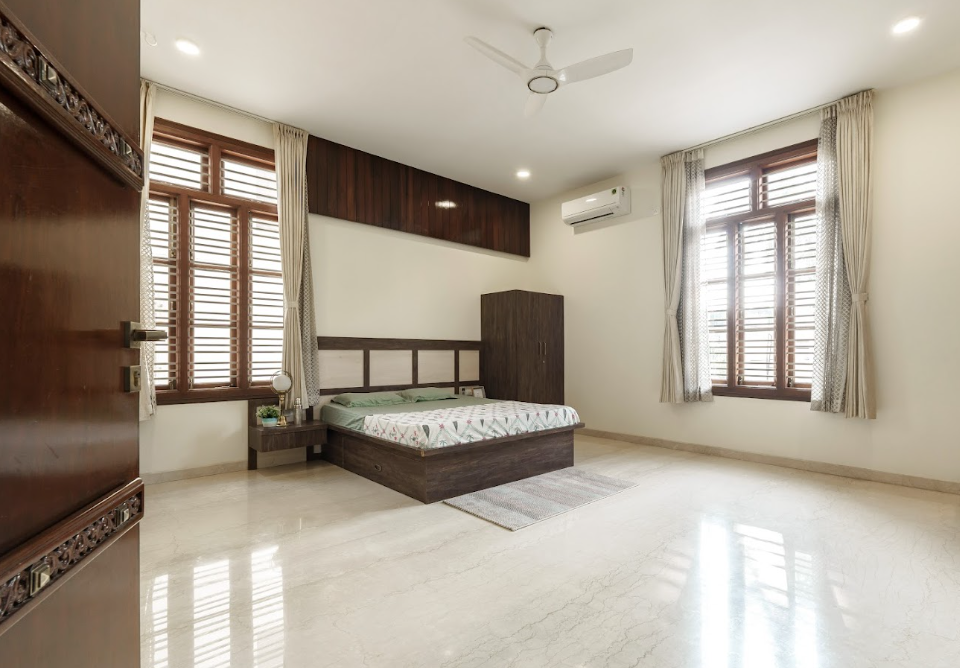
Master bedroom in the south-west
4. Maximize Natural Light and Ventilation
One area where Vastu and modern architecture strongly agree is the importance of natural light and fresh air. Homes that receive adequate daylight are generally healthier, brighter, and more energy-efficient.
Ways to Improve Natural Lighting
● Large windows
● Skylights
● Courtyards
● French doors
● Open balconies
● Double-height spaces
Proper cross-ventilation also helps improve indoor air quality and reduces dependence on air conditioning. These passive design strategies create comfortable living environments while lowering energy consumption.
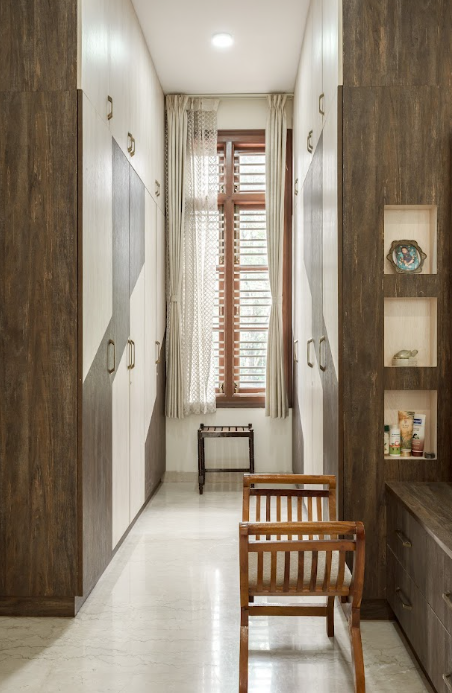
Tall windows in the wardrobe
5. Furniture Placement According to Vastu
Furniture placement affects how a space functions and feels.
Bed Placement
According to Vastu:
● Position the bed against a solid wall.
● Avoid placing it directly opposite the bedroom door.
● Ideally, sleep with your head toward the south or west.
From a design perspective, this arrangement also improves circulation, privacy, and furniture balance.
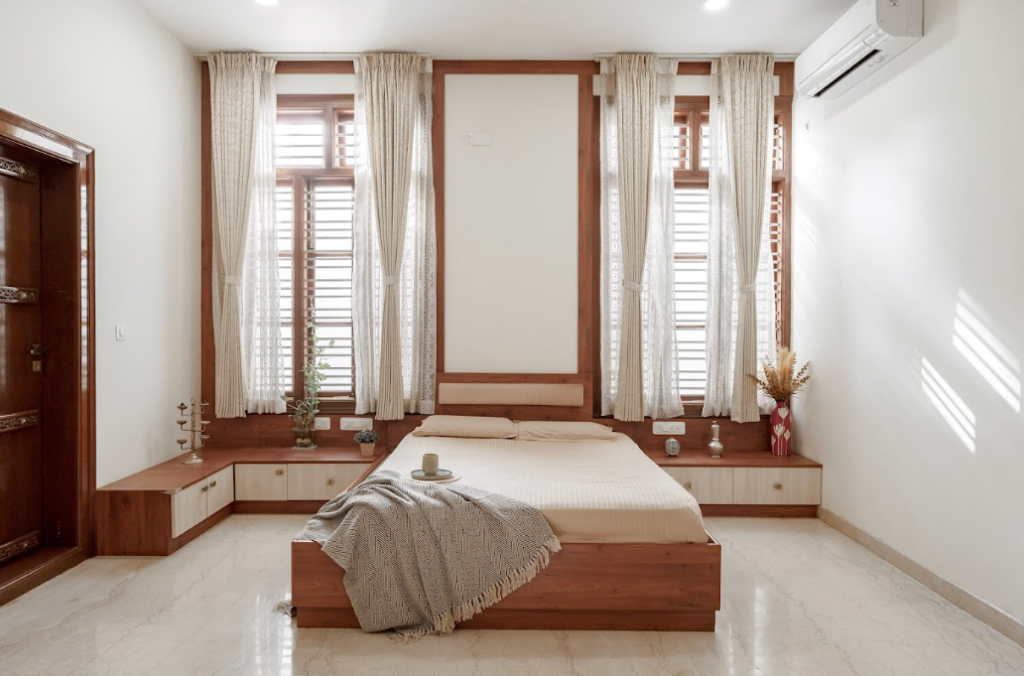
Proper arrangements of furniture according to Vastu
6. Workspace and Study Area Planning
With hybrid work becoming increasingly common, home offices have become essential. Vastu Shastra in home design recommends placing the study or workspace in the northeast direction.
Regardless of orientation, a productive workspace should include:
● Natural daylight
● Comfortable seating
● Minimal distractions
● Adequate storage
● Proper electrical planning
Thoughtful placement enhances both productivity and comfort.
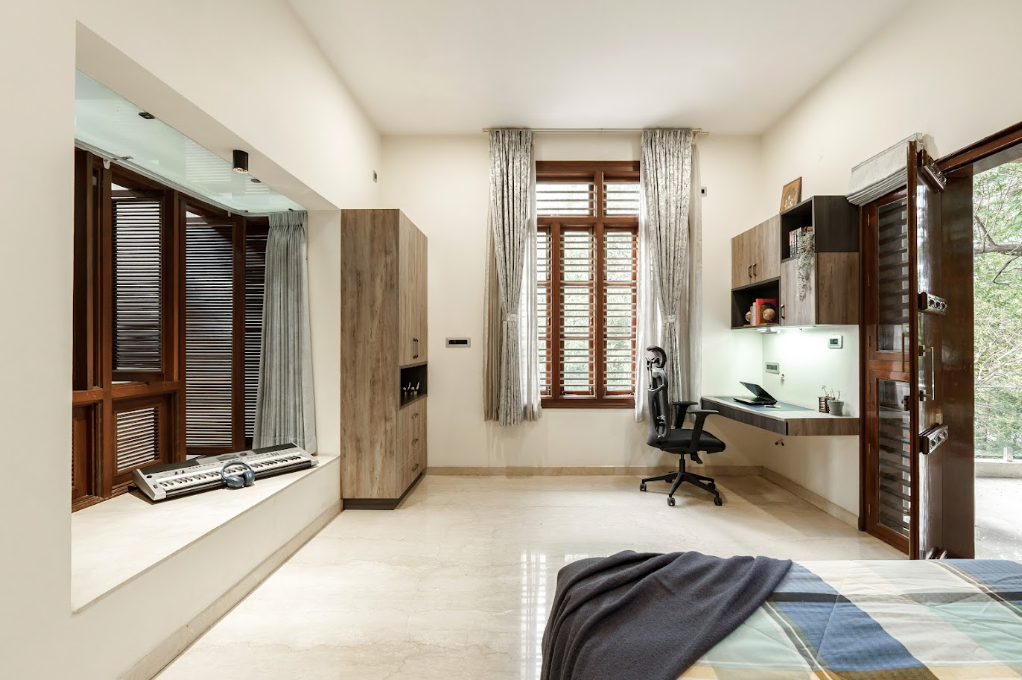
Study space in the bedroom
7. Interior Colours That Promote Calmness
Colour influences the mood and atmosphere of a home.
Vastu generally recommends using soft and neutral colours to create a peaceful environment.
Popular choices include:
● White
● Beige
● Light grey
● Soft cream
● Pastel blue
● Sage green
These shades also align with contemporary interior design trends, making spaces appear brighter and more spacious.
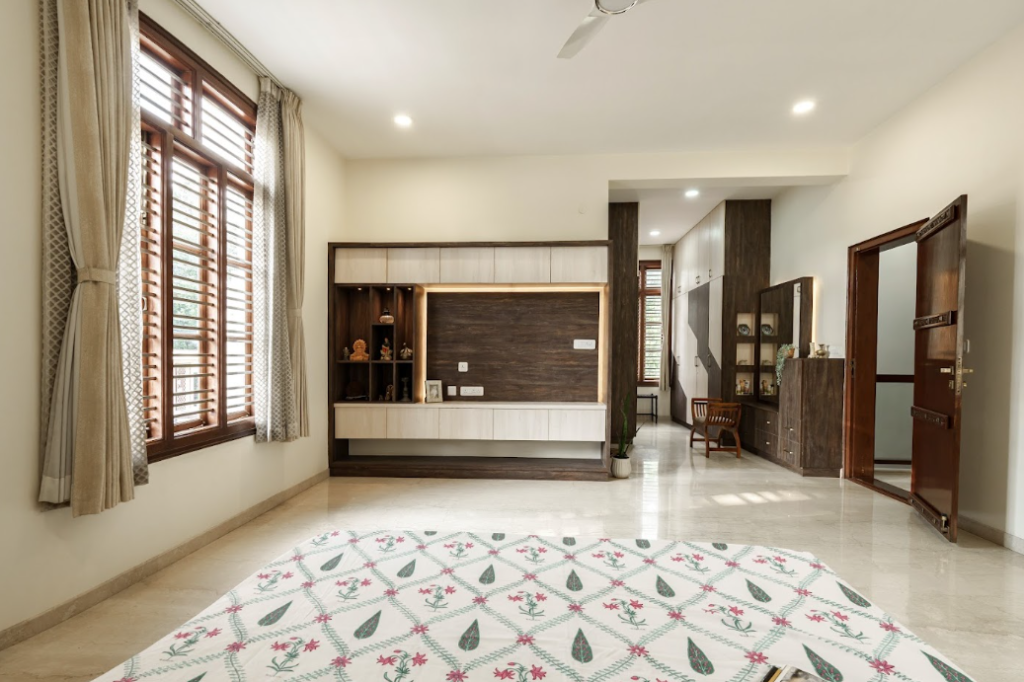
White and beige interior walls with brown accents
8. Use Natural Materials
Modern sustainable architecture encourages the use of natural materials, which also aligns with Vastu recommendations.
Popular materials include:
● Wood
● Natural stone
● Brick
● Bamboo
● Terracotta
● Lime finishes
These materials add warmth, durability, and timeless character while strengthening the home’s connection with nature.
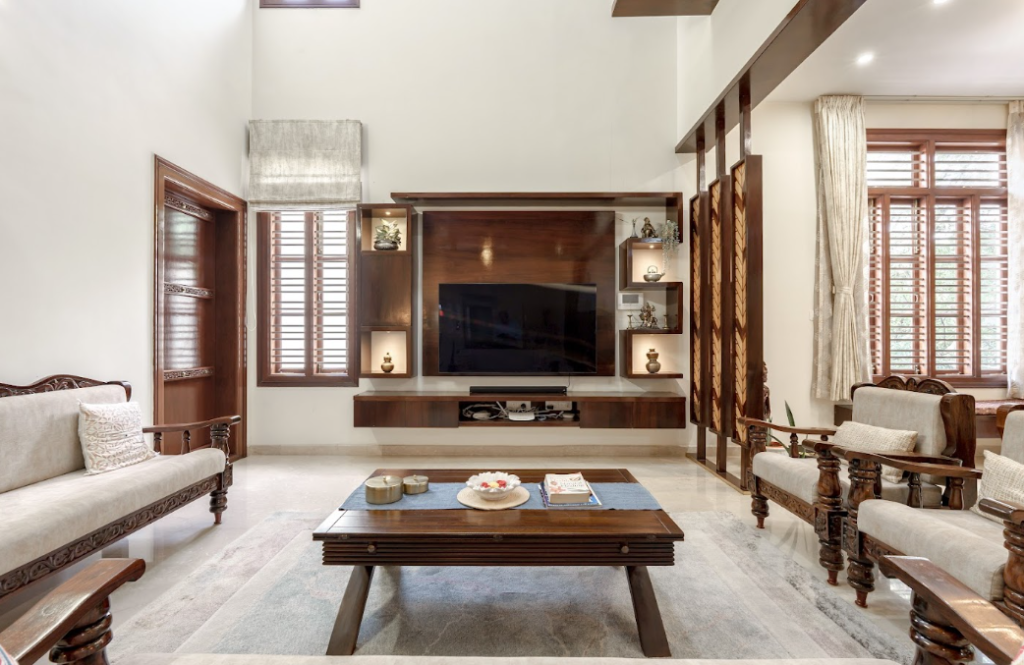
Use if veneer for the home makes it luxurious.
9. Create a Functional Layout
Beyond room placement, Vastu Shastra in home design emphasizes overall balance within the house.
A successful floor plan should include:
● Smooth circulation
● Logical zoning
● Spacious common areas
● Efficient storage
● Visual openness
● Comfortable room proportions
Architectural planning ensures every square foot is utilized efficiently while maintaining harmony between spaces.
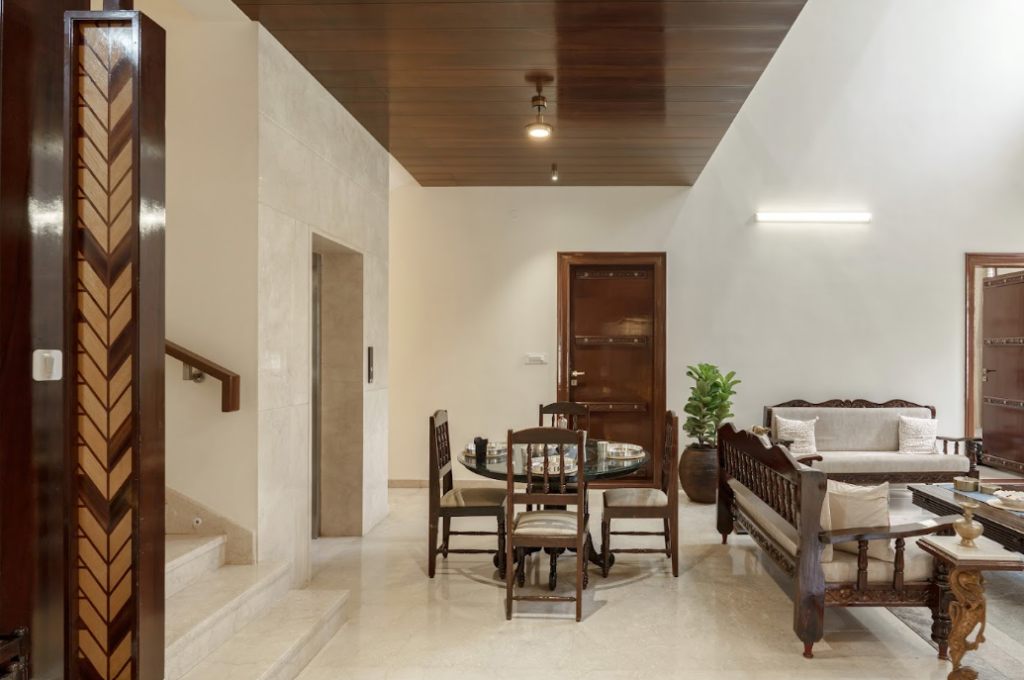
Seamless transitions between spaces
10. Balance Personal Beliefs with Practical Design
No two families have identical lifestyles or priorities. Some homeowners prefer strict Vastu compliance, while others simply want to incorporate selected principles.
An experienced architect helps balance:
● Family requirements
● Budget
● Plot dimensions
● Municipal regulations
● Modern aesthetics
● Vastu preferences
Rather than treating Vastu and architecture as opposing concepts, they should work together to create meaningful living spaces.
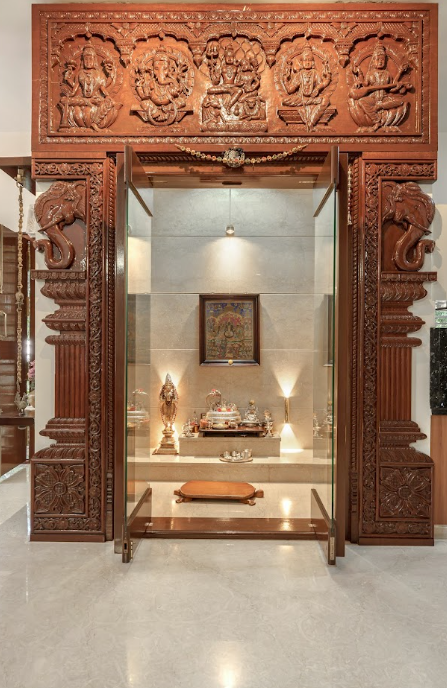
Puja room articulation based on the clients’ family requirements
Common Misconceptions About Vastu
Many homeowners worry that following Vastu means compromising modern design.
In reality:
● Vastu Shastra in home design is a guideline, not a rigid rulebook.
● Good architecture focuses on functionality first.
● Climate-responsive design often aligns naturally with Vastu principles.
● Experienced architects can resolve conflicts between site conditions and Vastu preferences through thoughtful planning.
The best homes balance tradition, practicality, and personal comfort.
Conclusion
Vastu Shastra and modern architecture do not have to compete; they can complement one another when approached thoughtfully. By integrating Vastu Shastra in home design, such as room orientation, natural light, ventilation, and functional layouts,s with contemporary architectural design, homeowners can create spaces that are both meaningful and highly livable.
Ultimately, the best home is one that reflects your family’s lifestyle, values, and aspirations. Working with experienced architects ensures that traditional beliefs and modern design come together seamlessly, resulting in a home that offers comfort, functionality, and lasting beauty.
If you’re planning your dream home, Design Thoughts Architects can help you create a personalized residence that balances architectural excellence with your Vastu preferences.
FAQs
Vastu Shastra is an ancient Indian architectural system that provides guidelines for designing homes in harmony with natural elements, directions, and spatial planning to create balanced living environments.
Yes. Experienced architects can integrate Vastu recommendations into contemporary home designs without compromising functionality, aesthetics, or modern lifestyles.
Traditionally, Vastu Shastra in home design recommends north or east-facing entrances because they are associated with positive energy, natural light, and good ventilation, although site conditions also influence design decisions.
The southeast direction represents the fire element in Vastu, making it the preferred location for kitchens. Proper ventilation and efficient planning remain equally important in modern architecture.
Vastu generally recommends the southwest corner for the master bedroom, as it is believed to promote stability and restful living while also offering privacy in many floor plans.
Soft, neutral shades such as white, beige, cream, pastel blue, and light green are commonly preferred because they create calm, bright, and welcoming interiors.
Yes. Materials such as wood, stone, brick, and terracotta are believed to strengthen the connection with nature while also enhancing durability and aesthetic appeal.
Vastu is a traditional system based on cultural beliefs and architectural practices rather than established scientific evidence. Whether to follow it is a personal choice that varies among homeowners.
Yes. Design Thoughts Architects works closely with clients to incorporate their Vastu preferences while ensuring the home remains functional, visually appealing, climate-responsive, and tailored to their lifestyle.
Ar. Mahantesh Yalameli
Principal Architect & Founder, Design Thoughts Architects
Ar. Mahantesh Yalameli is the Founder and Principal Architect of Design Thoughts Architects. With extensive experience in residential architecture, luxury villas, contemporary homes, and custom residential design, he has helped hundreds of homeowners transform their vision into thoughtfully designed living spaces that balance aesthetics, functionality, and sustainability.
LOOKING FOR A DREAM HOUSE DESIGN ?
Our Expertise will Walk You Through Appropriately.